Country-charm meets peaceful sophistication in this rare ranch-style retreat tucked into The Pinery, one of Parker's most beloved and nature-filled communities. Big, bright windows in the open family room frame views of the mountains and surrounding pines, while a cozy fireplace invites you to unwind. The enormous primary suite is a true sanctuary, featuring a beautifully remodeled bathroom with a trendy freestanding tub, and a serene sun room that could serve as a yoga space, an exercise nook, or a quiet reading spot. Downstairs, a fully finished walkout basement offers generous storage and flexible living space. Step outside into your own private backyard backing to open space--perfect for garden beds, quiet evenings by the little garden house, or simply soaking in serenity.
Living in The Pinery means embracing a warm, engaged community. Meandering trails wind through mature pines and open meadows, while Bingham Lake offers a peaceful spot for walking, biking, or fishing. Nearby parks, including Bayou Gulch Regional Park, bring an active outdoor lifestyle within reach. The Pinery Country Club adds to the charm with its 27-hole golf course, tennis courts, and swimming facilities--yet membership is optional, keeping things inclusive. Despite its tranquil, woodsy feel, downtown Parker is only minutes away, giving you access to shops, dining, and community events.
Here, you'll find the best of both worlds: a quiet, naturally beautiful retreat with strong ties to a friendly, vibrant neighborhood. This is more than a house--it's a place to feel rooted.
Sold for $835,000
$835,000
7612 Windford, Parker, CO 80134
4beds
3,932sqft
Single Family Residence
Built in 1974
0.51 Acres Lot
$832,500 Zestimate®
$212/sqft
$3,763 Estimated rent
Home value
$832,500
$791,000 - $874,000
$3,763/mo
Zestimate® history
Owner options
List your home for rent
$3,763/mo
Rent Zestimate®
Find your next renter with Zillow Rental Manager. Plus, with online applications, you can quickly screen prospective tenants – for free.
$3,763/mo
Rent Zestimate®
Refinance and save
$4,904/mo
Est. payment
Refinancing to a lower rate could help reduce your monthly payments and save thousands over the life of the loan.
$4,904/mo
Est. payment
Explore your selling options
Work with a Zillow partner agent
Leverage their expertise and Zillow's premium Showcase listings to get your home seen by more buyers.
Get startedList with your own agent
Get your home in front of millions of buyers by listing it on Zillow.
Learn how to do itSell it yourself
Take full control of how buyers see your home on Zillow by listing For Sale by Owner (FSBO).
List your homeWhat's special
Cozy fireplaceGarden bedsSerene sun roomEnormous primary suiteFully finished walkout basementLittle garden house
Zillow last checked:
Listing updated:
Listed by:
Julie Maxwell 720-253-4954 julie@8z.com,
8z Real Estate
Bought with:
David Quale, 100103252
Cobb Home Team LLC
Source: REcolorado as distributed by MLS GRID,MLS#: 4709081
Facts & features
Interior
Bedrooms & bathrooms
- Bedrooms: 4
- Bathrooms: 3
- Full bathrooms: 2
- 3/4 bathrooms: 1
- Main level bathrooms: 2
- Main level bedrooms: 2
Bedroom
- Features: Primary Suite
- Level: Main
- Area: 399 Square Feet
- Dimensions: 21 x 19
Bedroom
- Level: Main
- Area: 156 Square Feet
- Dimensions: 12 x 13
Bedroom
- Level: Basement
- Area: 216 Square Feet
- Dimensions: 18 x 12
Bedroom
- Description: Non-Conforming As It Does Not Have A Closet!
- Level: Basement
- Area: 180 Square Feet
- Dimensions: 10 x 18
Bathroom
- Description: Updated W/ Free Standing Tub!
- Features: En Suite Bathroom
- Level: Main
- Area: 168 Square Feet
- Dimensions: 12 x 14
Bathroom
- Level: Main
- Area: 80 Square Feet
- Dimensions: 8 x 10
Bathroom
- Level: Basement
- Area: 60 Square Feet
- Dimensions: 10 x 6
Bonus room
- Description: Could Be A Mother In Law Set Up!
- Level: Basement
- Area: 420 Square Feet
- Dimensions: 15 x 28
Den
- Description: Flex Space
- Level: Main
- Area: 180 Square Feet
- Dimensions: 12 x 15
Dining room
- Level: Main
- Area: 96 Square Feet
- Dimensions: 12 x 8
Family room
- Description: Amazing Mountain Views!
- Level: Main
- Area: 345 Square Feet
- Dimensions: 15 x 23
Family room
- Description: With A Fireplace!
- Level: Basement
- Area: 405 Square Feet
- Dimensions: 15 x 27
Kitchen
- Description: Cute Kitchen W/ Ss Appliances
- Level: Main
- Area: 156 Square Feet
- Dimensions: 12 x 13
Laundry
- Description: Washer And Dryer Included!
- Level: Basement
- Area: 96 Square Feet
- Dimensions: 12 x 8
Sun room
- Level: Main
- Area: 285 Square Feet
- Dimensions: 15 x 19
Heating
- Forced Air, Natural Gas
Cooling
- Central Air
Appliances
- Included: Dishwasher, Disposal, Dryer, Microwave, Refrigerator, Self Cleaning Oven, Washer
Features
- Corian Counters, Five Piece Bath, Open Floorplan, Primary Suite, Vaulted Ceiling(s), Wired for Data
- Flooring: Carpet, Wood
- Windows: Double Pane Windows, Skylight(s), Window Coverings
- Basement: Exterior Entry,Finished,Full,Walk-Out Access
- Number of fireplaces: 2
- Fireplace features: Basement, Family Room, Wood Burning, Wood Burning Stove
Interior area
- Total structure area: 3,932
- Total interior livable area: 3,932 sqft
- Finished area above ground: 1,834
- Finished area below ground: 1,874
Property
Parking
- Total spaces: 2
- Parking features: Concrete
- Attached garage spaces: 2
Features
- Levels: One
- Stories: 1
- Patio & porch: Covered, Deck, Front Porch, Patio
- Exterior features: Garden, Private Yard, Rain Gutters
- Fencing: None
- Has view: Yes
- View description: Mountain(s), Valley
Lot
- Size: 0.51 Acres
- Features: Greenbelt, Level, Many Trees, Master Planned, Mountainous, Open Space, Sloped
Details
- Parcel number: R0118324
- Zoning: PDU
- Special conditions: Standard
Construction
Type & style
- Home type: SingleFamily
- Architectural style: Mountain Contemporary,Traditional
- Property subtype: Single Family Residence
Materials
- Frame, Rock, Wood Siding
- Foundation: Slab
- Roof: Composition,Wood
Condition
- Updated/Remodeled
- Year built: 1974
Utilities & green energy
- Sewer: Public Sewer
- Water: Public
- Utilities for property: Cable Available
Community & HOA
Community
- Subdivision: The Pinery
HOA
- Has HOA: Yes
- Amenities included: Park, Playground
- Services included: Maintenance Grounds, Trash
- HOA fee: $38 annually
- HOA name: The PINERY HOA
- HOA phone: 303-841-8572
Location
- Region: Parker
Financial & listing details
- Price per square foot: $212/sqft
- Tax assessed value: $758,100
- Annual tax amount: $4,491
- Date on market: 11/24/2025
- Listing terms: Cash,Conventional,FHA,VA Loan
- Exclusions: Seller's Personal Property
- Ownership: Individual
- Road surface type: Paved
Price history
| Date | Event | Price |
|---|---|---|
| 1/2/2026 | Sold | $835,000+1.2%$212/sqft |
Source:  REcolorado as distributed by MLS GRID #4709081 Report a problem REcolorado as distributed by MLS GRID #4709081 Report a problem | ||
| 12/9/2025 | Pending sale | $825,000$210/sqft |
Source: REcolorado as distributed by MLS GRID #4709081 Report a problem | ||
| 12/5/2025 | Listed for sale | $825,000+77.4%$210/sqft |
Source: REcolorado as distributed by MLS GRID #4709081 Report a problem | ||
| 7/20/2017 | Sold | $465,000-2.9%$118/sqft |
Source: Public Record Report a problem | ||
| 6/14/2017 | Listed for sale | $479,000$122/sqft |
Source: GREATWEST REAL ESTATE COMPANY #9856608 Report a problem | ||
Public tax history
| Year | Property taxes | Tax assessment |
|---|---|---|
| 2025 | $4,491 -1.1% | $47,380 -17.6% |
| 2024 | $4,541 +50.8% | $57,490 -0.9% |
| 2023 | $3,012 -4% | $58,040 +55.4% |
| 2022 | $3,136 | $37,340 -2.8% |
| 2021 | -- | $38,410 +5% |
| 2020 | $3,000 +5.9% | $36,580 |
| 2019 | $2,833 0% | $36,580 +8.2% |
| 2018 | $2,833 +8% | $33,820 |
| 2017 | $2,623 +7% | $33,820 +9.3% |
| 2016 | $2,450 -2.5% | $30,940 |
| 2015 | $2,513 +11.5% | $30,940 +24.8% |
| 2014 | $2,253 | $24,800 |
| 2013 | -- | $24,800 +3.1% |
| 2012 | -- | $24,050 |
| 2011 | -- | $24,050 -6.2% |
| 2010 | -- | $25,640 -3.5% |
| 2009 | $1,204 | $26,570 |
| 2008 | -- | $26,570 +7.6% |
| 2007 | -- | $24,690 |
| 2006 | $2,294 +0.6% | $24,690 +6.7% |
| 2004 | $2,281 -36.8% | $23,150 -8.1% |
| 2003 | $3,612 | $25,180 +9.9% |
| 2002 | -- | $22,910 +7.2% |
| 2001 | $2,315 -2.1% | $21,370 +0% |
| 2000 | $2,365 | $21,368 |
Find assessor info on the county website
Neighborhood: 80134
Nearby homes
- $1,028,0003 bd4 ba4.5k sqft7636 Windford, Parker, CO 80134Sold

- $657,5003 bd2 ba2.2k sqft7594 Windford, Parker, CO 80134Off Market
- $693,1003 bd2 ba2.5k sqft7654 Windford, Parker, CO 80134Off Market

- $1,050,0006 bd5 ba4.3k sqft7570 Windford, Parker, CO 80134Sold
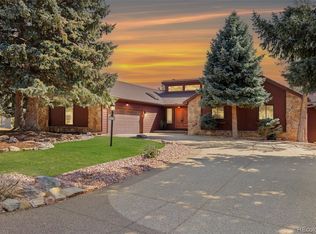
- $873,1005 bd3 ba3.7k sqft7617 Windford, Parker, CO 80134Off Market
- $840,7004 bd3 ba3.5k sqft7643 Windford, Parker, CO 80134Off Market
- $744,4003 bd4 ba1.7k sqft7605 Windford, Parker, CO 80134Off Market
- $736,0005 bd3 ba3k sqft7585 Windford, Parker, CO 80134Off Market
Nearby schools
GreatSchools rating
- 9/10Northeast Elementary SchoolGrades: 3-5Distance: 0.6 mi
- 6/10Sagewood Middle SchoolGrades: 6-8Distance: 1.8 mi
- 8/10Ponderosa High SchoolGrades: 9-12Distance: 1.6 mi
Schools provided by the listing agent
- Elementary: Mountain View
- Middle: Sagewood
- High: Ponderosa
- District: Douglas RE-1
Source: REcolorado as distributed by MLS GRID. This data may not be complete. We recommend contacting the local school district to confirm school assignments for this home.
Get a cash offer in 3 minutes
Find out how much your home could sell for in as little as 3 minutes with a no-obligation cash offer.
Estimated market value
$832,500
Get a cash offer in 3 minutes
Find out how much your home could sell for in as little as 3 minutes with a no-obligation cash offer.
Estimated market value
$832,500
- Colorado
- Douglas County
- Parker
- 80134
- 7612 Windford
Nearby cities
Nearby neighborhoods
Nearby zip codes
Other Parker Topics
