Step into effortless Florida living in this beautifully designed single-story home, where stylish finishes, thoughtful details, and an inviting open-concept layout come together. Featuring three spacious bedrooms and two full baths, this home is designed to make everyday living feel exceptional.
The Owner’s Retreat provides a relaxing escape, highlighted by an elegant tray ceiling and a well-appointed private bath. Finishes elevate the home throughout, including beautiful LVP flooring that brings warmth, durability, and a polished look to the main living spaces.
At the heart of the home, the gourmet kitchen is ready to impress with crisp white cabinetry, stylish cabinet hardware, a backsplash, stainless steel appliances, a statement vent hood, and built-in microwave and oven. The open design keeps the kitchen connected to the dining and family areas, creating a wonderful space for entertaining and gathering.
A large slider off the dining room opens to the extended lanai, effortlessly expanding your living space outdoors. Whether you're enjoying your morning coffee, hosting friends, or unwinding at the end of the day, this covered outdoor retreat is made for enjoying the Florida lifestyle.
With its upgraded finishes, bright and sophisticated interior, extended lanai, and thoughtfully designed single-story floor plan, this home delivers the perfect combination of style, comfort, and functionality.
Located in the highly sought-after Tributary community, residents enjoy resort-style amenities and a full-time Lifestyle Director who plans exciting activities and events throughout the year. This is more than a beautiful new home — it’s an opportunity to enjoy the Tributary lifestyle!
New construction
$420,090
75708 Walking Path Ln, Yulee, FL 32097
3beds
1,712sqft
Single Family Residence
Built in 2026
-- sqft lot
$-- Zestimate®
$245/sqft
$13/mo HOA
What's special
Stylish finishesExtended lanaiThree spacious bedroomsStatement vent hoodBright and sophisticated interiorElegant tray ceilingCovered outdoor retreat
- 4 days
- 45
- 1
Zillow last checked:
Listing updated:
Listed by:
Barbara Spector-Cronin 904-445-9875,
WEEKLY HOMES REALTY COMPANY
Source: AINCAR,MLS#: 117227 Originating MLS: Amelia Island-Nassau County Assoc of Realtors Inc
Originating MLS: Amelia Island-Nassau County Assoc of Realtors IncFacts & features
Interior
Bedrooms & bathrooms
- Bedrooms: 3
- Bathrooms: 2
- Full bathrooms: 2
Primary bedroom
- Description: Flooring: Carpet
Bedroom
- Description: Flooring: Carpet
Bedroom
- Description: Flooring: Carpet
Dining room
- Description: Flooring: Plank,Vinyl
Family room
- Description: Flooring: Plank,Vinyl
Kitchen
- Description: Flooring: Plank,Vinyl
Heating
- Central, Electric
Cooling
- Central Air, Electric
Appliances
- Included: Some Gas Appliances, Dishwasher, Disposal, Oven, Refrigerator, Stove
Features
- Cable TV
- Windows: Vinyl
Interior area
- Total structure area: 1,712
- Total interior livable area: 1,712 sqft
Property
Parking
- Total spaces: 2
- Parking features: Two Car Garage
- Garage spaces: 2
Features
- Levels: One
- Stories: 1
- Patio & porch: Covered, Patio
- Exterior features: Sprinkler/Irrigation
- Pool features: Community
Lot
- Dimensions: 50' wide
Details
- Parcel number: 102N26201101220000
- Zoning: RES
- Special conditions: None
Construction
Type & style
- Home type: SingleFamily
- Architectural style: One Story
- Property subtype: Single Family Residence
Materials
- Fiber Cement, Frame
- Roof: Shingle
Condition
- New Construction,Under Construction
- New construction: Yes
- Year built: 2026
Details
- Builder name: DAVID WEEKLEY HOMES
- Warranty included: Yes
Utilities & green energy
- Sewer: Public Sewer
- Water: Public
- Utilities for property: Cable Available
Community & HOA
Community
- Features: Pool
- Subdivision: Tributary
HOA
- Has HOA: Yes
- HOA fee: $150 annually
Location
- Region: Yulee
Financial & listing details
- Price per square foot: $245/sqft
- Tax assessed value: $65,000
- Annual tax amount: $6,000
- Date on market: 9/9/2026
- Cumulative days on market: 5 days
- Listing terms: Conventional,FHA,USDA Loan,VA Loan
- Road surface type: Paved
Estimated market value
Not available
Estimated sales range
Not available
Not available
Price history
| Date | Event | Price |
|---|---|---|
| 9/9/2026 | Listed for sale | $420,090$245/sqft |
Source:  realMLS #2164127 Report a problem realMLS #2164127 Report a problem | ||
Public tax history
| Year | Property taxes | Tax assessment |
|---|---|---|
| 2025 | $6,000 +2459.6% | $65,000 +333.3% |
| 2024 | $234 | $15,000 |
Find assessor info on the county website
Monthly payment
Est. payment
Payment breakdown
Explore the cost of this home by adjusting the details. Changes won't be saved.Climate risks
Neighborhood: 32097

Similar homes
- $415,0003 bd2 ba2.1k sqft75412 Pondside Ln, Yulee, FL 32097For Sale
 MLS ID #117285, Patricia Pittman, WATSON REALTY CORP.. AINCAR
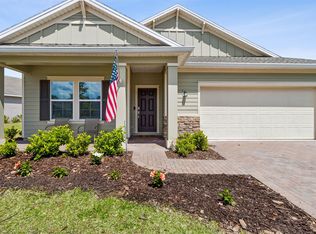
 - $399,0003 bd2 ba2.1k sqft75125 Red Twig Way, Yulee, FL 32097For Sale
 MLS ID #117322, Savannah Johnson, ONE SOTHEBYS INTERNATIONAL REALTY. AINCAR
 - $434,9004 bd3 ba1.9k sqft83171 PURPLE MARTIN Drive, Yulee, FL 32097For Sale
 MLS ID #2164295, ROBERT E SALMONS. realMLS
 - $399,9004 bd2 ba1.8k sqft75685 SPOONBILL Lane, Yulee, FL 32097For Sale
 MLS ID #2163184, JANET M PARRISH. realMLS
