Skip main navigation
Sold for $522,000
  • $522,000

    7571 Horsechestnut St, Wellington, CO 80549

    3beds
    2,822sqft
    Single Family Residence
    Built in 2020
    7,000 Square Feet Lot
    $508,200 Zestimate®
    $185/sqft
    $2,548 Estimated rent

    Home value

    $508,200

    $483,000 - $534,000

    $2,548/mo

    Zestimate® history
    Loading
    Loading...

    Owner options

    List your home for rent

    $2,548/mo

    Rent Zestimate®

    Find your next renter with Zillow Rental Manager. Plus, with online applications, you can quickly screen prospective tenants – for free.

    Learn more

    $2,548/mo

    Rent Zestimate®

    Refinance and save

    $3,128/mo

    Est. payment

    Refinancing to a lower rate could help reduce your monthly payments and save thousands over the life of the loan.

    See today's rates

    $3,128/mo

    Est. payment

    Explore your selling options

    Work with a Zillow partner agent

    Leverage their expertise and Zillow's premium Showcase listings to get your home seen by more buyers.

    Get started

    List with your own agent

    Get your home in front of millions of buyers by listing it on Zillow.

    Learn how to do it

    Sell it yourself

    Take full control of how buyers see your home on Zillow by listing For Sale by Owner (FSBO).

    List your home

    What's special

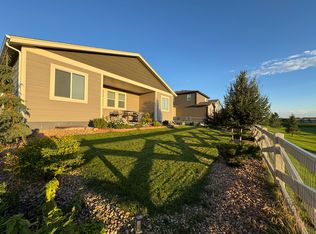
    Nestled in the serene community of Wellington, this ranch-style, 3 bed, 2 bath home offers a perfect blend of comfort and peace. Enjoy the amazing mountain views from your covered back patio, which faces west and backs to open space, providing both privacy and natural beauty. The included solar system($42k investment and paid off at closing) ensures utility cost savings and the potential of enjoying utility rebates! Inside, the open floor plan and nice flooring create a warm and inviting atmosphere. The kitchen features granite countertops, stainless steel appliances, an island, pantry, and again the beautiful views from the large sliding glass door. The primary suite includes a spacious bathroom, walk-in closet, and the always calming views out the large window. Downstairs, you'll find an open canvas with the potential of a large living space, 2 more bedrooms and a bathroom. An attached 3-car garage offers ample space for vehicles and storage. Find a social atmosphere just a couple short blocks away at the Harvest Village Community Pool where enjoying hot summer days will be a breeze. Within walking distance, you can find parks, a grocery store, a disc golf course and Rice Elementary. What more could you ask for!

    Zillow last checked:

    Listing updated:

    Listed by:

    Chris Phillips 970-290-0580,

    eXp Realty - Hub

    Bought with:

    Doug Patmore, 100097980

    eXp Realty - Hub

    Source: IRES as distributed by MLS GRID,MLS#: 1006623MLS Logo

    Facts & features

    Interior

    Bedrooms & bathrooms
    • Bedrooms: 3
    • Bathrooms: 2
    • Full bathrooms: 2
    • Main level bathrooms: 2
    Primary bedroom
    • Description: Carpet
    • Features: Full Primary Bath
    • Level: Main
    • Area: 192 Square Feet
    • Dimensions: 12 x 16
    Bedroom 2
    • Description: Carpet
    • Level: Main
    • Area: 110 Square Feet
    • Dimensions: 11 x 10
    Bedroom 3
    • Description: Carpet
    • Level: Main
    • Area: 110 Square Feet
    • Dimensions: 11 x 10
    Dining room
    • Level: Main
    • Area: 120 Square Feet
    • Dimensions: 10 x 12
    Kitchen
    • Description: Luxury Vinyl
    • Level: Main
    • Area: 150 Square Feet
    • Dimensions: 10 x 15
    Laundry
    • Level: Main
    • Area: 42 Square Feet
    • Dimensions: 6 x 7
    Living room
    • Level: Main
    • Area: 144 Square Feet
    • Dimensions: 12 x 12
    Heating
    • Forced Air
    Appliances
    • Included: Electric Range, Gas Range, Dishwasher, Refrigerator, Microwave
    • Laundry: Washer/Dryer Hookup
    Features
    • Eat-in Kitchen, Cathedral Ceiling(s), Open Floorplan, Pantry, Walk-In Closet(s)
    • Windows: Window Coverings
    • Basement: Unfinished
    Interior area
    • Total structure area: 1,407
    • Total interior livable area: 2,822 sqft
    • Finished area above ground: 1,407

    Property

    Parking
    • Total spaces: 3
    • Parking features: Garage - Attached
    • Attached garage spaces: 3
    • Details: Attached
    Accessibility
    • Accessibility features: Level Lot
    Features
    • Levels: One
    • Stories: 1
    • Patio & porch: Patio
    • Exterior features: Sprinkler System
    • Fencing: Fenced
    • Has view: Yes
    • View description: Mountain(s), Hills
    Lot
    • Size: 7,000 sqft
    • Features: Paved, Curbs, Gutters, Sidewalks, Street Light, Fire Hydrant within 500 Feet
    Details
    • Parcel number: R1657759
    • Zoning: RES
    • Special conditions: Private Owner

    Construction

    Type & style
    • Home type: SingleFamily
    • Architectural style: Legal Conforming
    • Property subtype: Single Family Residence
    Materials
    • Frame, Composition
    • Roof: Composition
    Condition
    • New construction: No
    • Year built: 2020
    Details
    • Builder name: Hartford

    Utilities & green energy

    • Electric: Xcel
    • Gas: Black Hills
    • Water: City
    • Utilities for property: Natural Gas Available, Electricity Available

    Community & neighborhood

    Community
    • Community features: Pool, Park
    Location
    • Region: Wellington
    • Subdivision: BOXELDER COMMONS

    HOA & financial

    HOA
    • Has HOA: Yes
    • HOA fee: $80 monthly
    • Services included: Common Amenities, Management
    • Association name: Harvest Village
    • Association phone: 970-407-9990

    Other

    Other facts
    • Listing terms: Cash,Conventional,FHA,VA Loan
    • Road surface type: Asphalt

    Price history

    DateEventPrice
    6/6/2024Sold$522,000-2.4%$185/sqft
    Source: IRES as distributed by MLS GRID #1006623 Report a problem
    5/3/2024Pending sale$535,000$190/sqft
    Source: REcolorado as distributed by MLS GRID #IR1006623 Report a problem
    4/11/2024Listed for sale$535,000+19.3%$190/sqft
    Source: IRES as distributed by MLS GRID #1006623 Report a problem
    2/1/2021Sold$448,435$159/sqft
    Source: Public Record Report a problem

    Public tax history

    YearProperty taxesTax assessment
    2024$3,369 +20.9%$34,190 -1%
    2023$2,786 -1.4%$34,522 +35.9%
    2022$2,824 +21.3%$25,395 -2.8%
    2021$2,328 -0.4%$26,126 +22.2%
    2020$2,337 +1431.3%$21,373
    2019$153 $21,373 +1394.6%
    2018$153 $1,430
    2017$153 +0.2%$1,430 +34.4%
    2016$152 +52.1%$1,064 +5.3%
    2015$100 $1,010

    Find assessor info on the county website

    Neighborhood: 80549

    Nearby schools

    GreatSchools rating
    Schools provided by the listing agent
    • Elementary: Rice
    • Middle: Wellington
    • High: Wellington

    Source: IRES as distributed by MLS GRID. This data may not be complete. We recommend contacting the local school district to confirm school assignments for this home.

    Get a cash offer in 3 minutes
    Find out how much your home could sell for in as little as 3 minutes with a no-obligation cash offer.
    Estimated market value
    $508,200
    Get a cash offer in 3 minutes
    Find out how much your home could sell for in as little as 3 minutes with a no-obligation cash offer.
    Estimated market value
    $508,200