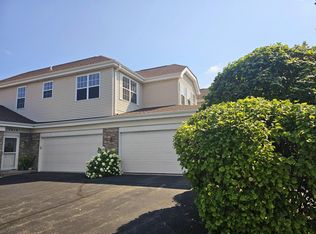
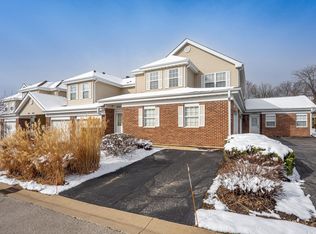
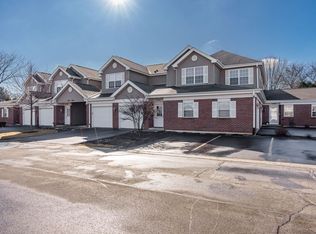
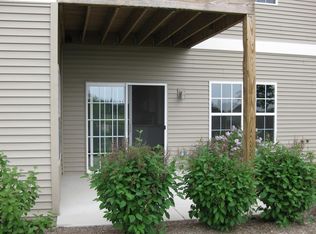
Beautiful Ranch-Style Condo in Trails of Cherry Valley ~ Enjoy easy living in this well-maintained 2-bedroom ranch condo located in the desirable Trails of Cherry Valley subdivision. Conveniently situated near interstate access, shopping, and dining, this home offers both comfort and convenience. Features include hardwood floors, stainless steel appliances, granite countertops, and an open floor plan filled with natural light. New windows to be installed! Relax and take in the gorgeous patio views surrounded by mature landscaping. Additional highlights include a 2-car attached garage and access to the community clubhouse and pool. Fresh, neutral décor throughout—move-in ready!
Sold for $195,000
$195,000
7571 Magnolia Trl, Cherry Valley, IL 61016
2beds
1,174sqft
Condominium
Built in 2004
-- sqft lot
$204,000 Zestimate®
$166/sqft
$1,780 Estimated rent
Home value
$204,000
$182,000 - $231,000
$1,780/mo
Zestimate® history
Owner options
List your home for rent
$1,780/mo
Rent Zestimate®
Find your next renter with Zillow Rental Manager. Plus, with online applications, you can quickly screen prospective tenants – for free.
$1,780/mo
Rent Zestimate®
Refinance and save
$1,785/mo
Est. payment
Refinancing to a lower rate could help reduce your monthly payments and save thousands over the life of the loan.
$1,785/mo
Est. payment
Explore your selling options
Work with a Zillow partner agent
Leverage their expertise and Zillow's premium Showcase listings to get your home seen by more buyers.
Get startedList with your own agent
Get your home in front of millions of buyers by listing it on Zillow.
Learn how to do itSell it yourself
Take full control of how buyers see your home on Zillow by listing For Sale by Owner (FSBO).
List your homeWhat's special
Zillow last checked:
Listing updated:
Listed by:
Mori Jo Conkrite 815-979-9798,
Berkshire Hathaway Homeservices Crosby Starck Re
Bought with:
Julianna McCallum, 475.202783
Berkshire Hathaway Homeservices Crosby Starck Re
Source: NorthWest Illinois Alliance of REALTORS®,MLS#: 202506888
Facts & features
Interior
Bedrooms & bathrooms
- Bedrooms: 2
- Bathrooms: 2
- Full bathrooms: 2
- Main level bathrooms: 2
- Main level bedrooms: 2
Primary bedroom
- Level: Main
- Area: 183.96
- Dimensions: 14.6 x 12.6
Bedroom 2
- Level: Main
- Area: 157.76
- Dimensions: 13.6 x 11.6
Dining room
- Level: Main
- Area: 140
- Dimensions: 14 x 10
Kitchen
- Level: Main
- Area: 121
- Dimensions: 11 x 11
Living room
- Level: Main
- Area: 211.2
- Dimensions: 17.6 x 12
Heating
- Forced Air, Natural Gas
Cooling
- Central Air
Appliances
- Included: Disposal, Dishwasher, Dryer, Microwave, Refrigerator, Stove/Cooktop, Washer, Gas Water Heater
- Laundry: Main Level
Features
- Granite Counters
- Windows: Window Treatments
- Has basement: No
- Number of fireplaces: 1
- Fireplace features: Gas
Interior area
- Total structure area: 1,174
- Total interior livable area: 1,174 sqft
- Finished area above ground: 1,174
- Finished area below ground: 0
Property
Parking
- Total spaces: 1
- Parking features: Additional Parking, Attached
- Garage spaces: 1
Features
- Entry location: First Floor
- Pool features: In Ground
Lot
- Features: Covenants, Other, Restrictions, Subdivided
Details
- Parcel number: 1235202020
Construction
Type & style
- Home type: Condo
- Property subtype: Condominium
Materials
- Brick/Stone, Siding, Vinyl
- Roof: Shingle
Condition
- Year built: 2004
Utilities & green energy
- Electric: Circuit Breakers
- Sewer: City/Community
- Water: City/Community
Community & neighborhood
Location
- Region: Cherry Valley
- Subdivision: IL
HOA & financial
HOA
- Has HOA: Yes
- HOA fee: $307 monthly
- Services included: Water, Maintenance Grounds, Snow Removal, Clubhouse
Other
Other facts
- Ownership: Fee Simple
- Road surface type: Hard Surface Road
Price history
| Date | Event | Price |
|---|---|---|
| 12/29/2025 | Sold | $195,000+2.6%$166/sqft |
Source:  NorthWest Illinois Alliance of REALTORS® #202506888 Report a problem NorthWest Illinois Alliance of REALTORS® #202506888 Report a problem | ||
| 11/11/2025 | Contingent | $190,000$162/sqft |
Source:  WIREX MLS #2012005 Report a problem WIREX MLS #2012005 Report a problem | ||
| 11/5/2025 | Listed for sale | $190,000+42.3%$162/sqft |
Source: NorthWest Illinois Alliance of REALTORS® #202506888 Report a problem | ||
| 3/30/2005 | Sold | $133,500$114/sqft |
Source: Public Record Report a problem | ||
Public tax history
| Year | Property taxes | Tax assessment |
|---|---|---|
| 2024 | $3,021 +9% | $47,189 +13.4% |
| 2023 | $2,772 +7.1% | $41,610 +11.9% |
| 2022 | $2,588 | $37,192 +9.1% |
| 2021 | -- | $34,102 +5.8% |
| 2020 | $1,842 -3.1% | $32,239 +4.9% |
| 2019 | $1,901 -5.8% | $30,727 +6.1% |
| 2018 | $2,018 -3.4% | $28,959 +4.5% |
| 2017 | $2,089 | $27,714 +1.9% |
| 2016 | $2,089 +1.7% | $27,194 |
| 2015 | $2,054 -1% | $27,194 -2.4% |
| 2014 | $2,075 -30.8% | $27,868 -39.7% |
| 2009 | $2,998 | $46,251 +0.3% |
| 2007 | -- | $46,112 +1.9% |
| 2006 | -- | $45,233 |
Find assessor info on the county website
Neighborhood: 61016
Nearby schools
GreatSchools rating
- 7/10White Swan Elementary SchoolGrades: K-5Distance: 1.7 mi
- 4/10Bernard W Flinn Middle SchoolGrades: 6-8Distance: 4.2 mi
- 1/10Rockford East High SchoolGrades: 9-12Distance: 4.2 mi
Schools provided by the listing agent
- Elementary: White Swan Elementary
- Middle: Bernard W Flinn Middle
- High: Rockford East High
- District: Rockford 205
Source: NorthWest Illinois Alliance of REALTORS®. This data may not be complete. We recommend contacting the local school district to confirm school assignments for this home.
Get a cash offer in 3 minutes
Find out how much your home could sell for in as little as 3 minutes with a no-obligation cash offer.
Estimated market value
$204,000
Get a cash offer in 3 minutes
Find out how much your home could sell for in as little as 3 minutes with a no-obligation cash offer.
Estimated market value
$204,000
- Illinois
- Winnebago County
- Rockford
- 61016
- 7571 Magnolia Trl
Nearby cities
Nearby neighborhoods
Nearby zip codes
Other Rockford Topics
