Welcome to the highly desirable Trails at Cherry Valley Condo! Priced at $181,000, this beautifully maintained 2-bedroom, 2-bath condo providing 1,192 square feet of comfortable, low-maintenance living with features that truly set it apart. One of the rare advantages of this home is its abundant natural light from both the front and back, filling the living spaces with sunshine throughout the day-a unique feature that few units in the community provides. The inviting great room features a tray ceiling, a cozy gas fireplace, and direct access to a covered private deck, creating the perfect space to enjoy your morning coffee or unwind while watching the sunset. The open-concept kitchen is designed for both everyday living and entertaining, complete with stainless steel appliances, a center island with seating for four, and ample cabinet and counter space. The spacious primary suite includes a large walk-in closet and an en-suite bath with double vanities and a tub/shower combination. A generously sized second bedroom and full bath provide flexibility for guests, family, or a home office. The washer and dryer are included, making this home truly move-in ready. Additional highlights include: Attached garage Easy-care Luxury vinyl plank flooring throughout the main living areas Installed new Larson Split Fullview Storm Door (Aluminum Reversible Hinge Storm Door with Retractable screen) allowing fresh air while maintaining security Home warranty covering kitchen appliances, washer, dryer, and HVAC through August 2027 Enjoy the convenience of maintenance-free living with an HOA fee which includes water, sewer, garbage, recycling, snow removal, and exterior maintenance. Residents also enjoy outstanding community amenities, including a in-ground pool, clubhouse, fitness center, yoga studio, game room, and recreation space for gatherings. The peaceful neighborhood provides a welcoming, gated-community feel while being just minutes from shopping, dining, parks, and everyday conveniences. Pet-friendly, beautifully maintained, and filled with natural light, this rare condo provides the perfect combination of comfort, convenience, and value. Don't miss your opportunity to make this your new home
Pending
$181,000
1715 White Oak Trl #C1, Cherry Valley, IL 61016
2beds
1,192sqft
:
Get pre-qualified$1,695/mo
Condominium, Single Family Residence
Built in 2006
-- sqft lot
$-- Zestimate®
$152/sqft
$312/mo HOA
What's special
Cozy gas fireplaceGenerously sized second bedroomAttached garageFilled with natural lightInviting great roomOpen-concept kitchenTray ceiling
- 8 days |
- 592 |
- 31 |
Likely to sell faster than
Zillow last checked:
Listing updated:
Listed by:
Jeffrey Sklar (804)656-5007,
Beycome Brokerage Realty LLC
Source: MRED as distributed by MLS GRID,MLS#: 12712471
Facts & features
Interior
Bedrooms & bathrooms
- Bedrooms: 2
- Bathrooms: 2
- Full bathrooms: 2
Rooms
- Room types: No additional rooms
Primary bedroom
- Features: Bathroom (Full, Double Sink)
- Level: Second
- Area: 154 Square Feet
- Dimensions: 11X14
Bedroom 2
- Level: Second
- Area: 110 Square Feet
- Dimensions: 10X11
Dining room
- Level: Second
- Area: 96 Square Feet
- Dimensions: 8X12
Kitchen
- Level: Second
- Area: 96 Square Feet
- Dimensions: 8X12
Laundry
- Level: Second
- Area: 18 Square Feet
- Dimensions: 3X6
Living room
- Level: Second
- Area: 285 Square Feet
- Dimensions: 15X19
Heating
- Natural Gas, Forced Air
Cooling
- Central Air
Features
- Basement: None
Interior area
- Total structure area: 0
- Total interior livable area: 1,192 sqft
Property
Parking
- Total spaces: 1
- Parking features: Yes, Attached, Garage
- Attached garage spaces: 1
Accessibility
- Accessibility features: No Disability Access
Features
- Patio & porch: Deck
Details
- Parcel number: 1235202096
- Special conditions: Standard
Construction
Type & style
- Home type: Condo
- Property subtype: Condominium, Single Family Residence
Materials
- Vinyl Siding, Brick
- Foundation: Concrete Perimeter
Condition
- New construction: No
- Year built: 2006
Utilities & green energy
- Sewer: Public Sewer
- Water: Public
Community & HOA
HOA
- Has HOA: Yes
- Services included: Water, Parking, Clubhouse, Exercise Facilities, Pool, Exterior Maintenance, Lawn Care, Snow Removal
- HOA fee: $312 monthly
Location
- Region: Cherry Valley
Financial & listing details
- Price per square foot: $152/sqft
- Annual tax amount: $3,749
- Date on market: 7/22/2026
- Ownership: Condo
Estimated market value
Not available
Estimated sales range
Not available
Not available
Price history
| Date | Event | Price |
|---|---|---|
| 7/27/2026 | Pending sale | $181,000$152/sqft |
Source:  MRED as distributed by MLS GRID #12712471 Report a problem MRED as distributed by MLS GRID #12712471 Report a problem | ||
| 7/22/2026 | Listed for sale | $181,000+2.8%$152/sqft |
Source: MRED as distributed by MLS GRID #12712471 Report a problem | ||
| 6/20/2025 | Sold | $176,000-1.6%$148/sqft |
Source: MRED as distributed by MLS GRID #12368374 Report a problem | ||
| 5/24/2025 | Pending sale | $178,900$150/sqft |
Source: MRED as distributed by MLS GRID #12368374 Report a problem | ||
| 5/17/2025 | Listed for sale | $178,900$150/sqft |
Source: MRED as distributed by MLS GRID #12368374 Report a problem | ||
Public tax history
Tax history is unavailable.
Monthly payment
Est. payment
Payment breakdown
Explore the cost of this home by adjusting the details. Changes won't be saved.Climate risks
Neighborhood: 61016
Nearby schools
GreatSchools rating
- 7/10White Swan Elementary SchoolGrades: K-5Distance: 1.7 mi
- 4/10Bernard W Flinn Middle SchoolGrades: 6-8Distance: 4.2 mi
- 1/10Rockford East High SchoolGrades: 9-12Distance: 4.2 mi
Schools provided by the listing agent
- District: 205
Source: MRED as distributed by MLS GRID. This data may not be complete. We recommend contacting the local school district to confirm school assignments for this home.
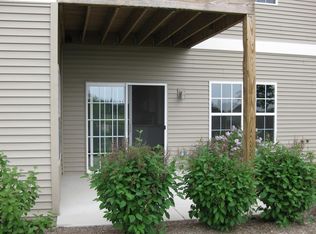
- $--1 bd1 ba-- sqft1609 White Oak Trl FLOOR 1, Cherry Valley, IL 61016Off Market
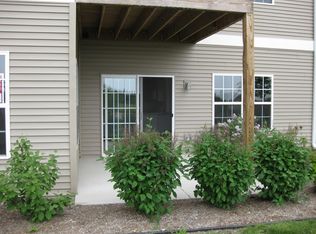
- $148,4001 bd1 ba894 sqft1709 White Oak Trl FLOOR 1, Cherry Valley, IL 61016Off Market
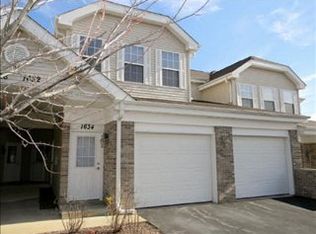
- $185,0002 bd2 ba1.1k sqft1634 White Oak Trl, Cherry Valley, IL 61016Off Market
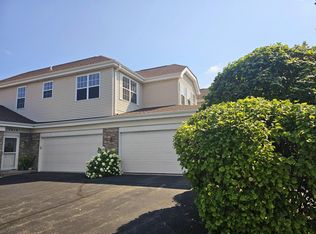
- $182,0002 bd2 ba1.3k sqft7614 Magnolia Trl, Cherry Valley, IL 61016Sold
- $195,0002 bd2 ba1.1k sqft7571 Magnolia Trl, Cherry Valley, IL 61016Sold
- $200,0002 bd2 ba1.3k sqft1625 White Oak Trl, Cherry Valley, IL 61016Sold
- $190,0002 bd2 ba1.3k sqft7591 Magnolia Trl UNIT D2, Cherry Valley, IL 61016Sold
- $203,3002 bd2 ba1.3k sqft7573 Magnolia Trl, Cherry Valley, IL 61016Off Market
A local agent can set up tours, give advice and negotiate with sellers.
A local lender can help you make sure your offer is ready when you are.
Similar homes
- $185,0002 bd1 ba1.2k sqft2108 23rd St, Rockford, IL 61108For Sale
 MLS ID #202604610, Allison Hawkins. NorthWest Illinois Alliance of REALTORS®
 - $195,0003 bd1 ba1.2k sqft2117 N Alpine Rd, Rockford, IL 61107For Sale
 MLS ID #202604454, Cherilyn Williams. NorthWest Illinois Alliance of REALTORS®
 - $185,0002 bd2 ba1.3k sqft10164 Monarch Rd Unit 2, Roscoe, IL 61073For Sale
 MLS ID #202604548, Mikayla Drinkwine. NorthWest Illinois Alliance of REALTORS®
 - $170,0003 bd2 ba1.4k sqft3708 Tennessee Dr, Rockford, IL 61108For Sale
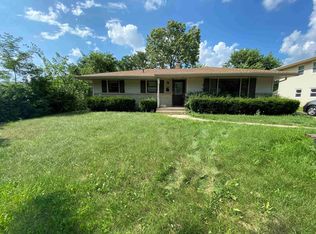 MLS ID #202604483, Olga Kampmeier. NorthWest Illinois Alliance of REALTORS®
 - $185,0003 bd1 ba1k sqft10910 Ventura Blvd, Machesney Park, IL 61115NewMLS ID #12719223, Michael Scanlon, eXp Realty. MRED as distributed by MLS GRID
- $150,5002 bd1 ba1.5k sqft1307 Winthrop Ln, Rockford, IL 61107NewMLS ID #12716422, Michael Olszewski, Area Wide Realty. MRED as distributed by MLS GRID
- $175,0003 bd2 ba1.2k sqft3220 Maryland Rd, Rockford, IL 61108For SaleMLS ID #202603775, Olga Kampmeier. NorthWest Illinois Alliance of REALTORS®
- $209,9002 bd3 ba1.5k sqft2429 River Oaks Ln Unit 2, Rockford, IL 61102ActiveMLS ID #12688750, Zil Huma, Keller Williams Realty Signature. MRED as distributed by MLS GRID
- $179,9003 bd2 ba1.5k sqft332 N London Ave, Rockford, IL 61107For SaleMLS ID #202604152, Amanda Clark. NorthWest Illinois Alliance of REALTORS®
- $160,0003 bd2 ba1.2k sqft1719 Carney Ave, Rockford, IL 61103For SaleMLS ID #202604588, Olga Kampmeier. NorthWest Illinois Alliance of REALTORS®
- $179,9002 bd1 ba1.3k sqft4685 High Point Dr, Rockford, IL 61114For SaleMLS ID #202604206, Nicholas Carter. NorthWest Illinois Alliance of REALTORS®
- $179,9002 bd1 ba1.3k sqft4685 High Point Dr APT 21, Rockford, IL 61114ActiveMLS ID #12701492, Nicholas Carter, Keller Williams Realty Signature. MRED as distributed by MLS GRID
- $155,9003 bd1 ba1.5k sqft1523 Price St, Rockford, IL 61103For SaleMLS ID #202604677, Cynthia Greenbaum. NorthWest Illinois Alliance of REALTORS®
- $164,9003 bd2 ba1.6k sqft2015 Shelley Dr, Rockford, IL 61101For SaleMLS ID #202604428, Roxanne White. NorthWest Illinois Alliance of REALTORS®
- $205,0003 bd2 ba1.4k sqft2812 20th St, Rockford, IL 61109For SaleMLS ID #202602824, Viridiana Duran. NorthWest Illinois Alliance of REALTORS®
- $200,0003 bd1 ba1.5k sqft2040 Hillside Dr, Rockford, IL 61107For SaleMLS ID #202601775, Ken Redeker. NorthWest Illinois Alliance of REALTORS®
- $--3 bd2 ba1.3k sqft4016 Oliver Ln, Rockford, IL 61101AuctionServiceLink Auction
- $164,9003 bd1 ba1.1k sqft3447 Broadway, Rockford, IL 61108For SaleMLS ID #202603515, Rose Schlickman. NorthWest Illinois Alliance of REALTORS®
- $175,0003 bd3 ba1.5k sqft307 Washington St, Rockford, IL 61104For SaleMLS ID #202603719, Tarina Frisella. NorthWest Illinois Alliance of REALTORS®
- $--4 bd2 ba1.6k sqft429 Jilson Ave, Rockford, IL 61101AuctionAuction.com 1
