Skip main navigation
Off market
  • $493,500

    7571 Taunton Ct, Hanover, MD 21076

    3beds
    2,460sqft
    Townhouse
    Built in 2009
    2,613 Square Feet Lot
    $493,500 Zestimate®
    $201/sqft
    $3,168 Estimated rent

    Home value

    $493,500

    $469,000 - $518,000

    $3,168/mo

    Zestimate® history
    Loading
    Loading...

    Owner options

    List your home for rent

    $3,168/mo

    Rent Zestimate®

    Find your next renter with Zillow Rental Manager. Plus, with online applications, you can quickly screen prospective tenants – for free.

    Learn more

    $3,168/mo

    Rent Zestimate®

    Refinance and save

    $3,098/mo

    Est. payment

    Refinancing to a lower rate could help reduce your monthly payments and save thousands over the life of the loan.

    See today's rates

    $3,098/mo

    Est. payment

    Explore your selling options

    Work with a Zillow partner agent

    Leverage their expertise and Zillow's premium Showcase listings to get your home seen by more buyers.

    Get started

    List with your own agent

    Get your home in front of millions of buyers by listing it on Zillow.

    Learn how to do it

    Sell it yourself

    Take full control of how buyers see your home on Zillow by listing For Sale by Owner (FSBO).

    List your home

    What's special

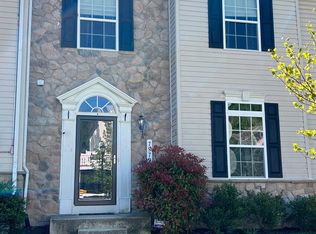
    Beautiful END UNIT townhome in the amenity rich community of Villages of Dorchester boasts design-inspired interiors! Upon entering the home you are welcomed by the spacious living room. Hardwood flooring, crown molding, wainscoting, as well as sunny bay, transom, and arched windows are featured throughout. Prepare gourmet meals in the kitchen appointed with 42-inch cabinetry, a large center island with breakfast bar, pantry, subway tile backsplash, and gas range. The open concept main level that offers a kitchen and dining combination is ideal for entertaining and everyday living. Retreat to the stunning master bedroom showcasing a tray ceiling, walk-in closet, and en-suite bath with a double vanity, soaking tub, and separate shower. Two additional generously sized bedrooms and a full bath conclude the upper level. Leisure and hobbies await in the walkout lower level highlighted by a family room with sliding glass door, den, and storage space. Sip your morning coffee on the sizable composite deck. Numerous community amenities include a clubhouse with outdoor pool, playground, picnic pavilion, and more. Situated with convenient access to MD-295, Fort Meade, BWI Airport, and Arundel Mills. Property Updates: Refrigerator.

    This property is off market, which means it's not currently listed for sale or rent on Zillow. This may be different from what's available on other websites or public sources.
    Facts & features

    Interior

    Bedrooms & bathrooms
    • Bedrooms: 3
    • Bathrooms: 3
    • Full bathrooms: 2
    • 1/2 bathrooms: 1
    Heating
    • Forced air
    Cooling
    • Central
    Appliances
    • Included: Dishwasher, Dryer, Microwave, Refrigerator, Washer
    Features
    • Breakfast Area, Ceiling Fan(s), Chair Railings, Carpet, Combination
    • Flooring: Tile, Carpet, Hardwood, Linoleum / Vinyl
    • Basement: Finished
    Interior area
    • Total interior livable area: 2,460 sqft

    Property

    Parking
    • Total spaces: 2
    Features
    • Exterior features: Vinyl
    Lot
    • Size: 2,613 sqft
    Details
    • Parcel number: 0488490226669

    Construction

    Type & style
    • Home type: Townhouse
    Materials
    • Roof: Other
    Condition
    • Year built: 2009

    Utilities & green energy

    • Sewer: Public Sewer

    Community & neighborhood

    Location
    • Region: Hanover

    HOA & financial

    HOA
    • Has HOA: Yes
    • HOA fee: $108 monthly

    Other

    Other facts
    • Appliances: Dryer, Washer, Dishwasher, Refrigerator, Disposal, Exhaust Fan, Icemaker, Water dispenser, Built-In Microwave, Water Heater, Oven - Single, Oven/Range - Gas, Extra Refrigerator/Freezer
    • HasBodyOfWater: 0
    • HasWaterFront: 0
    • BasementType: Fully Finished, Daylight, Partial, Heated, Connecting Stairway, Out, Interior Access
    • CvrdParking2Spaces: 0
    • Cooling: Central A/C, Ceiling Fan(s), Programmable Thermostat
    • Flooring: Carpet, Vinyl, Hardwood, Ceramic Tile, Concrete
    • TotalNoOfUnits: 0
    • Fireplaces: 0
    • ExteriorFeatures: Sidewalks, Street Lights, Exterior Lighting
    • HalfBaths: 1
    • HasBasement: 1
    • HasPool: 0
    • Heating: Forced Air, Programmable Thermostat
    • IsForeClosure: 0
    • IsNewConstruction: 0
    • Roofing: Shingle
    • IsSale: 1
    • NoOfLevels: 0
    • Ownership: Fee Simple
    • Sewer: Public Sewer
    • Parking: Parking Lot
    • CondoFee: 0
    • CvrdParking1Spaces: 0
    • Water: Public
    • HasWaterAccess: 0
    • HasWaterView: 0
    • TotalLeasedUnits: 0
    • TotalUnfurnishedUnits: 0
    • Exterior: Vinyl Siding
    • Acreage: 0.06
    • LotDescription: SideYard(s), Landscaping, Rear Yard, Front Yard
    • InteriorFeatures: Breakfast Area, Ceiling Fan(s), Chair Railings, Carpet, Combination
    • LotSquareFootage: 2614
    • LotNumber: 1
    • HOAFee: 108
    • TotalSquareFeet: 2460
    • TotalTaxes: 3796
    • TaxYear: 2019
    • ListingDate: 2020-06-25T00:00:00
    • Directions: From I-95S; Take Exit 43A to Rt. 100E toward Glen Burnie; Take Exit 9A to MD-295S towar
    • Style: Interior Row/Townhouse
    • Ownership: Fee Simple

    Price history

    DateEventPrice
    8/11/2020Sold$385,000+1.3%$157/sqft
    Source: Public Record Report a problem
    7/7/2020Pending sale$380,000$154/sqft
    Source: Northrop Realty, A Long & Foster Company #MDAA438030 Report a problem
    6/25/2020Listed for sale$380,000+11.8%$154/sqft
    Source: Northrop Realty, A Long & Foster Company #MDAA438030 Report a problem
    6/9/2014Sold$340,000-2.8%$138/sqft
    Source: Public Record Report a problem
    3/25/2014Listed for sale$349,900-0.4%$142/sqft
    Source: RE/MAX Leading Edge, Inc. #AA8300130 Report a problem
    7/8/2009Sold$351,185-77%$143/sqft
    Source: Public Record Report a problem
    3/31/2009Sold$1,528,601$621/sqft
    Source: Public Record Report a problem

    Public tax history

    YearProperty taxesTax assessment
    2025$6,247 +46.3%$415,100 +6.5%
    2024$4,269 +7.2%$389,867 +6.9%
    2023$3,982 +12.3%$364,633 +7.4%
    2022$3,547 +0.5%$339,400 +0.5%
    2021$3,528 +0.4%$337,633 +0.5%
    2020$3,513 +0.4%$335,867 +0.5%
    2019$3,498 +4.7%$334,100 +1.4%
    2018$3,342 +0.8%$329,633 +1.4%
    2017$3,314 $325,167 +1.4%
    2016-- $320,700 +2.3%
    2015-- $313,567 +2.3%
    2014-- $306,433 +2.4%
    2013-- $299,300
    2012-- $299,300
    2011-- $299,300 -16.1%
    2010-- $356,690 +1089%
    2009-- $30,000 +20%
    2008-- $25,000

    Find assessor info on the county website

    Neighborhood: 21076

    Nearby schools

    GreatSchools rating
    Schools provided by the listing agent
    • Elementary: HEBRON - HARMAN
    • Middle: MACARTHUR
    • High: MEADE
    • District: ANNE ARUNDEL COUNTY PUBLIC SCHOOLS

    Source: The MLS. This data may not be complete. We recommend contacting the local school district to confirm school assignments for this home.

    Get a cash offer in 3 minutes
    Find out how much your home could sell for in as little as 3 minutes with a no-obligation cash offer.
    Estimated market value
    $493,500
    Get a cash offer in 3 minutes
    Find out how much your home could sell for in as little as 3 minutes with a no-obligation cash offer.
    Estimated market value
    $493,500