Welcome to your dream home in the gated golf community of Stoneybrook at Heritage Harbour! This stunning turnkey-furnished 2,598-square-foot, four-bedroom, three-bath home with office/den is a gem with an array of exceptional features and a prime location. This property offers an incredible opportunity for comfortable and luxurious living. The moment you go through the front double door, you can see through the home viewing the living room, which then leads to the stunning view of the serene outdoor living and beyond to the pond, separating you from the second hole of the 18-hole newly renovated golf course. Golf membership available but not required. Mediterranean ranch-style home with cathedral ceilings, array of windows adding natural light, great floor plan including open dining, living room, family room and kitchen. The heart of the home is in the open kitchen allowing for plenty of space to cook your favorite meals and to entertain family and friends. The kitchen is outfitted with granite counters, under-cabinet lights, tiled backsplash, recessed lighting, pull-out cabinet drawers, stainless steel appliances, gas stove with exhaust fan hood, island with breakfast bar, breakfast nook and dry bar. The large primary bedroom offers a pool view with sliders to the lanai and pool area, a walk-in closet, storage closet plus an en-suite bath with dual sinks, granite counters, garden bath, walk-in shower and private toilet room. The split bedroom floor plan offers privacy for your family and guest. The additional two baths have granite counters and wood cabinetry. The office allows for peace and quiet for your business needs or to transform into an additional bedroom. Enjoy entertaining and cooling off in the beautiful solar-heated saltwater pool and spa. The oversized screened pool area provides an eating area, lounging space, grilling area, and breathtaking pond and golf course views. The home has many additional features including open space living, shiny tile flooring in main living areas, plantation shutters, pool view from the primary bedroom, poolside slider pocket doors, bath with pool/lanai access, ceiling fans throughout and interior laundry room with shelving and sink. A new air conditioner in 2021 will keep you cool and comfortable year-round. A paved driveway and tile roof add a touch of elegance. This well-maintained home features metal hurricane shutters providing peace of mind during stormy weather. The association allows two pets with no weight limit and 30-day rentals four times per year. Stoneybrook community is known for its exceptional amenities, including guard-gated access, tennis and pickleball courts, basketball and volleyball courts, fitness center, heated community pool and spa, shuffleboard, bocce ball, cornhole, social events, picnic area, walking trails and dog park. There's something for everyone to enjoy. Easy access to Interstate 75 ensures you're well connected to all attractions and conveniences of the area. Only a short drive to Anna Maria Island's sugary sandy beaches, downtown Sarasota and Lakewood Ranch, plenty of shopping with UTC mall, restaurants, Sarasota and Tampa airports. This home is not just a house, it's a lifestyle. Schedule you showing today to own a piece of paradise in the heart of Heritage Harbour.
Sold for $660,000
Zillow last checked:
Listing updated:
Bought with:
Shawn Hyer, 3468260
BHHS FLORIDA PROPERTIES GROUP
Source: Stellar MLS,MLS#: A4649632 Originating MLS: Sarasota - Manatee
Originating MLS: Sarasota - Manatee
Price history
| Date | Event | Price |
|---|---|---|
| 7/8/2025 | Sold | $660,000-5.7%$254/sqft |
Source:  Stellar MLS #A4649632 Report a problem Stellar MLS #A4649632 Report a problem | ||
| 6/5/2025 | Pending sale | $699,900$269/sqft |
Source: Stellar MLS #A4649632 Report a problem | ||
| 5/14/2025 | Price change | $699,900-3.5%$269/sqft |
Source: Stellar MLS #A4649632 Report a problem | ||
| 4/23/2025 | Listed for sale | $725,000+131.6%$279/sqft |
Source: Stellar MLS #A4649632 Report a problem | ||
| 4/1/2022 | Listing removed | -- |
Source: Zillow Rental Network_1 Report a problem | ||
| 3/4/2022 | Listed for rent | $6,500$3/sqft |
Source: Zillow Rental Network_1 #A4417015 Report a problem | ||
| 6/3/2011 | Sold | $313,000-9.5%$120/sqft |
Source: Public Record Report a problem | ||
| 3/3/2011 | Listed for sale | $345,900-41%$133/sqft |
Source: Listing Services Direct #N5772277 Report a problem | ||
| 11/26/2008 | Listing removed | $586,000$226/sqft |
Source: Postlets #M5800425 Report a problem | ||
| 11/22/2008 | Listed for sale | $586,000+49.9%$226/sqft |
Source: Postlets #M5800425 Report a problem | ||
| 6/27/2003 | Sold | $391,000$151/sqft |
Source: Public Record Report a problem | ||
Nearby homes
- $862,9004 bd3 ba3.1k sqft7570 Camden Harbour Dr, Bradenton, FL 34212Off Market
- $733,7004 bd3 ba2.9k sqft7578 Camden Harbour Dr, Bradenton, FL 34212Off Market
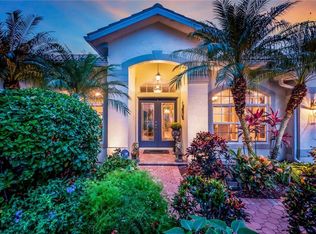
- $565,5005 bd3 ba-- sqft7175 Camden Harbour Dr, Bradenton, FL 34212Off Market

- $805,3005 bd3 ba3.8k sqft7571 Camden Harbour Dr, Bradenton, FL 34212Off Market

Get a cash offer in 3 minutes
Find out how much your home could sell for in as little as 3 minutes with a no-obligation cash offer.
Estimated market value
$655,700
