Skip main navigation
Sold for $590,000
  • $590,000

    7582 CAMDEN HARBOUR DRIVE, BRADENTON, FL 34212

    3beds
    2,245sqft
    Single Family Residence
    Built in 2003
    0.27 Acres Lot
    $586,200 Zestimate®
    $263/sqft
    $3,757 Estimated rent

    Home value

    $586,200

    $533,000 - $645,000

    $3,757/mo

    Zestimate® history
    Loading
    Loading...

    Owner options

    List your home for rent

    $3,757/mo

    Rent Zestimate®

    Find your next renter with Zillow Rental Manager. Plus, with online applications, you can quickly screen prospective tenants – for free.

    Learn more

    $3,757/mo

    Rent Zestimate®

    Refinance and save

    $4,058/mo

    Est. payment

    Refinancing to a lower rate could help reduce your monthly payments and save thousands over the life of the loan.

    See today's rates

    $4,058/mo

    Est. payment

    Explore your selling options

    Work with a Zillow partner agent

    Leverage their expertise and Zillow's premium Showcase listings to get your home seen by more buyers.

    Get started

    List with your own agent

    Get your home in front of millions of buyers by listing it on Zillow.

    Learn how to do it

    Sell it yourself

    Take full control of how buyers see your home on Zillow by listing For Sale by Owner (FSBO).

    List your home

    What's special

    Stylish living spaceExpansive screened lanaiRolling greensWestern rear exposureTranquil watersVibrant florida sunsetsFrench doors
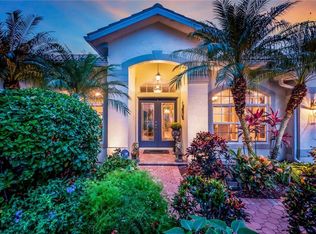
    Where Luxury Overlooks the Fairway — Turnkey Pool Home with Sunset Views in Stoneybrook at Heritage Harbour! Imagine ending every day with golden sunsets over the rolling greens and tranquil waters of one of Bradenton’s most coveted golf communities. This elegant 3-bedroom, 2-bathroom residence with a dedicated den/study and 2,245 sq. ft. of stylish living space is being offered fully turnkey furnished—ready for you to enjoy the best of Florida living from day one. Step into a bright, open layout where plantation shutters, French doors, and refined architectural details elevate every space. The formal dining room showcases timeless charm, while the den/study is ideal for a quiet retreat or productive workspace. The living area opens through pocket sliders to an expansive screened lanai, revealing your private heated pool and spa with golf course and pond views. With western rear exposure, you’ll enjoy vibrant Florida sunsets from the comfort of your own backyard oasis. The heart of the home features a well-equipped kitchen with stainless steel appliances, ample cabinetry, and a generous breakfast bar, all seamlessly connected to the main living space—perfect for both everyday living and entertaining. The primary suite is a peaceful sanctuary with private lanai access, his-and-her walk-in closets, dual vanities, a soaking tub, and a glass-enclosed tiled walk-in shower. Two additional bedrooms offer comfort and flexibility for family or guests. Recent updates include a new hot water heater and a new pool heater. Located in the highly sought-after gated community of Stoneybrook at Heritage Harbour, this home is part of a vibrant neighborhood filled with amenities for all ages and interests. Enjoy access to a heated resort-style community pool and spa, tennis and pickleball courts, basketball and volleyball courts, shuffleboard, bocce ball, cornhole, a fitness center, dog park, picnic areas, walking trails, and a calendar full of social events and gatherings. Perfectly positioned near I-75, top-rated schools, shopping, dining, and the award-winning beaches of the Gulf Coast, this home offers unmatched comfort, convenience, and community. Schedule your private tour today and experience the elevated lifestyle that awaits in Stoneybrook at Heritage Harbour.

    Zillow last checked:

    Listing updated:

    Listed by:

    Stacy Weingarten 413-244-7634,

    REAL BROKER, LLC 855-450-0442

    Bought with:

    Aaron Pyman, 3508502

    REDFIN CORPORATION

    Source: Stellar MLS,MLS#: A4650902MLS LogoOriginating MLS: Orlando Regional

    Facts & features

    Interior

    Bedrooms & bathrooms
    • Bedrooms: 3
    • Bathrooms: 2
    • Full bathrooms: 2
    Primary bedroom
    • Features: Ceiling Fan(s), En Suite Bathroom, Walk-In Closet(s)
    • Level: First
    • Area: 393.68 Square Feet
    • Dimensions: 13.3x29.6
    Bedroom 2
    • Features: Ceiling Fan(s), Built-in Closet
    • Level: First
    • Area: 154 Square Feet
    • Dimensions: 11x14
    Bedroom 3
    • Features: Ceiling Fan(s), Built-in Closet
    • Level: First
    • Area: 121 Square Feet
    • Dimensions: 11x11
    Primary bathroom
    • Features: Dual Sinks, En Suite Bathroom, Tub with Separate Shower Stall, Water Closet/Priv Toilet
    • Level: First
    • Area: 167.48 Square Feet
    • Dimensions: 10.6x15.8
    Bathroom 2
    • Features: Tub With Shower
    • Level: First
    • Area: 61.62 Square Feet
    • Dimensions: 7.8x7.9
    Balcony porch lanai
    • Level: First
    • Area: 211 Square Feet
    • Dimensions: 21.1x10
    Den
    • Level: First
    • Area: 138.6 Square Feet
    • Dimensions: 9.9x14
    Dining room
    • Level: First
    • Area: 141.9 Square Feet
    • Dimensions: 12.9x11
    Foyer
    • Level: First
    Kitchen
    • Level: First
    • Area: 159.14 Square Feet
    • Dimensions: 10.9x14.6
    Living room
    • Level: First
    • Area: 330 Square Feet
    • Dimensions: 22x15
    Heating
    • Central
    Cooling
    • Central Air
    Appliances
    • Included: Dishwasher, Dryer, Microwave, Range, Refrigerator, Washer
    • Laundry: Inside, Laundry Room
    Features
    • Ceiling Fan(s), Eating Space In Kitchen, High Ceilings, L Dining, Open Floorplan, Primary Bedroom Main Floor, Thermostat, Walk-In Closet(s)
    • Flooring: Carpet, Tile
    • Doors: Sliding Doors
    • Windows: Blinds, Shutters, Window Treatments, Hurricane Shutters, Hurricane Shutters/Windows
    • Has fireplace: No
    • Furnished: Yes
    Interior area
    • Total structure area: 3,061
    • Total interior livable area: 2,245 sqft

    Property

    Parking
    • Total spaces: 2
    • Parking features: Garage - Attached
    • Attached garage spaces: 2
    • Details: Garage Dimensions: 21x23
    Features
    • Levels: One
    • Stories: 1
    • Exterior features: Irrigation System, Sidewalk
    • Has private pool: Yes
    • Pool features: Gunite, Heated, In Ground, Lighting, Screen Enclosure
    • Has spa: Yes
    • Spa features: Heated, In Ground
    • Has view: Yes
    • View description: Golf Course, Water, Pond
    • Has water view: Yes
    • Water view: Water,Pond
    Lot
    • Size: 0.27 Acres
    • Features: On Golf Course, Sidewalk
    Details
    • Parcel number: 1102005459
    • Zoning: PDMU
    • Special conditions: None

    Construction

    Type & style
    • Home type: SingleFamily
    • Property subtype: Single Family Residence
    Materials
    • Block, Concrete, Stucco
    • Foundation: Slab
    • Roof: Concrete,Tile
    Condition
    • New construction: No
    • Year built: 2003

    Utilities & green energy

    • Sewer: Public Sewer
    • Water: Public
    • Utilities for property: Cable Connected, Electricity Connected, Natural Gas Connected, Public, Sewer Connected, Water Connected

    Community & HOA

    Community
    • Features: Association Recreation - Owned, Clubhouse, Deed Restrictions, Dog Park, Fitness Center, Gated Community - No Guard, Golf Carts OK, Golf, Irrigation-Reclaimed Water, Playground, Pool, Sidewalks, Tennis Court(s)
    • Security: Fire/Smoke Detection Integration
    • Pet fee: $0 monthly
    • Subdivision: STONEYBROOK AT HERITAGE HARBOUR A-1
    HOA
    • Has HOA: Yes
    • Services included: Community Pool, Reserve Fund, Manager, Pool Maintenance
    • HOA fee: $136 monthly
    • HOA name: Inframark/Jessica Friday
    • HOA phone: 941-750-9688
    • Second HOA name: Heritage Harbour HOA
    • Second HOA phone: 941-750-9688
    Location
    • Region: Bradenton

    Financial & listing details

    • Price per square foot: $263/sqft
    • Tax assessed value: $454,599
    • Annual tax amount: $7,635
    • Date on market: 5/5/2025
    • Cumulative days on market: 45 days
    • Listing terms: Cash,Conventional,FHA,VA Loan
    • Ownership: Fee Simple
    • Total actual rent: 0
    • Electric utility on property: Yes
    • Road surface type: Paved

    Price history

    DateEventPrice
    7/9/2025Sold$590,000-6.3%$263/sqft
    Source: Stellar MLS #A4650902 Report a problem
    6/19/2025Pending sale$629,900$281/sqft
    Source: Stellar MLS #A4650902 Report a problem
    5/5/2025Listed for sale$629,900+82.6%$281/sqft
    Source: Stellar MLS #A4650902 Report a problem
    1/12/2021Listing removed--
    Source: Stellar MLS Report a problem
    7/17/2020Price change$4,700+4.4%$2/sqft
    Source: HOME RENTALS OF MANATEE #A4448576 Report a problem
    5/19/2020Price change$4,500-4.3%$2/sqft
    Source: HOME RENTALS OF MANATEE #A4448576 Report a problem
    12/2/2019Price change$4,700-11.3%$2/sqft
    Source: HOME RENTALS OF MANATEE #A4448576 Report a problem
    10/12/2019Listed for rent$5,300+125.5%$2/sqft
    Source: HOME RENTALS OF MANATEE #A4448576 Report a problem
    7/21/2017Listing removed$2,350$1/sqft
    Source: HOME RENTALS OF MANATEE #A4190723 Report a problem
    7/7/2017Listed for rent$2,350+4.4%$1/sqft
    Source: HOME RENTALS OF MANATEE #A4190723 Report a problem
    7/14/2016Listing removed$2,250+2.3%$1/sqft
    Source: McHaggis II LLC Report a problem
    6/19/2014Listing removed$2,200$1/sqft
    Source: McHaggis II LLC Report a problem
    6/15/2014Listed for rent$2,200$1/sqft
    Source: McHaggis II LLC Report a problem
    5/15/2014Sold$345,000-1.4%$154/sqft
    Source: Public Record Report a problem
    3/3/2014Listed for sale$350,000+14.8%$156/sqft
    Source: Keller Williams Realty of Manatee #M5844384 Report a problem
    1/12/2010Sold$305,000-21.1%$136/sqft
    Source: Public Record Report a problem
    11/13/2003Sold$386,600$172/sqft
    Source: Public Record Report a problem

    Public tax history

    YearProperty taxesTax assessment
    2025$7,818 +2.4%$454,279 +10%
    2024$7,636 -1.1%$412,981 +10%
    2023$7,721 +10.1%$375,437 +10%
    2022$7,013 +16.6%$341,306 +10%
    2021$6,013 +4.2%$310,278 +6.2%
    2020$5,772 -3.2%$292,063 -1.7%
    2019$5,964 $297,047 +1.1%
    2018$5,964 -0.2%$293,684 +0.8%
    2017$5,974 +11.1%$291,319 +2.2%
    2016$5,379 $284,994 +3.4%
    2015$5,379 $275,686 +7.1%
    2014$5,379 +4.2%$257,396 +5.8%
    2013$5,162 +516102%$243,279 +12.8%
    2012$1 $215,578 -5.2%
    2011$1 $227,383 -7.8%
    2010-- $246,668 -15.2%
    2009$5,825 +7.9%$291,018 -15.2%
    2008$5,399 -14.9%$343,328 -12.7%
    2007$6,345 -5.7%$393,087 +1.6%
    2006$6,728 +18.9%$387,013 +22.6%
    2005$5,660 -5.1%$315,788 -3.8%
    2004$5,964 +1747.7%$328,129 +1698%
    2003$323 +50%$18,250 +50.8%
    2002$215 $12,105
    Find assessor info on the county website

    Neighborhood: Heritage Harbour

    Nearby schools

    GreatSchools rating
    Schools provided by the listing agent
    • Elementary: Freedom Elementary
    • Middle: Carlos E. Haile Middle
    • High: Parrish Community High

    Source: Stellar MLS. This data may not be complete. We recommend contacting the local school district to confirm school assignments for this home.

    Get a cash offer in 3 minutes
    Find out how much your home could sell for in as little as 3 minutes with a no-obligation cash offer.
    Estimated market value
    $586,200
    Get a cash offer in 3 minutes
    Find out how much your home could sell for in as little as 3 minutes with a no-obligation cash offer.
    Estimated market value
    $586,200