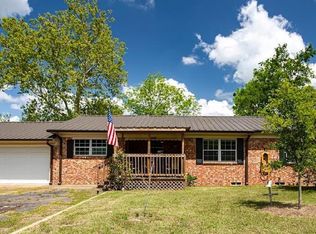
Price Improved! Rare opportunity to own a versatile live-work property on nearly 2 acres just outside Ben Wheeler, TX. More than a home, this is a property designed to adapt to your lifestyle, business, or investment goals. The 1,200 SF climate-controlled shop is the standout feature, equipped with 2 mini-split HVAC systems, two 220V outlets, & previously used as a vintage automobile restoration shop. Whether you envision a workshop, contractor headquarters, e-commerce business, inventory storage, automotive services, maker space, or home-based business, the possibilities are endless. The beautifully maintained 2,080 SF Colonial-style home is equally impressive with timeless character, an inviting L-shaped wraparound porch, & major 2025 updates including a new roof, gutters, & energy-efficient windows. Inside you'll find 10' ceilings, stained-glass accents, a formal entry with central staircase, spacious living room, dining room with wood-burning fireplace, & an eat-in kitchen full of charm. One feature buyers won't find every day? All 3 oversized bedrooms feature private ensuite bathrooms. A downstairs suite offers flexibility for guests, multigenerational living, or a private home office, while 2 additional ensuite bedrooms are located upstairs—an ideal layout for hosting, extended family, or even future income-producing opportunities. Conveniently located with quick access to Tyler, Canton, Lindale, Athens, I-20, & the Dallas-Fort Worth Metroplex, you're also just minutes from Ben Wheeler's thriving arts district, restaurants, live music, & the world-famous First Monday Trade Days. A peaceful creek meanders through the back of the property, adding to its East Texas charm. Whether you're looking for a unique residence, business headquarters, investment property, or the freedom to live & work from one location, this one-of-a-kind property delivers flexibility that's difficult to find at any price.
For sale
Price cut: $30K (7/31)
$360,000
7574 State Highway 64, Ben Wheeler, TX 75754
3beds
2,080sqft
Single Family Residence
Built in 1984
2 Acres Lot
$353,600 Zestimate®
$173/sqft
$-- HOA
What's special
Inviting l-shaped wraparound porchTimeless characterStained-glass accents
- 45 days |
- 654 |
- 48 |
Zillow last checked:
Listing updated:
Listed by:
Julie Stewart 903-804-8003,
Stewart & McGee Real Estate
Source: GTARMLS,MLS#: 26009698
Facts & features
Interior
Bedrooms & bathrooms
- Bedrooms: 3
- Bathrooms: 3
- Full bathrooms: 3
Bathroom
- Features: Shower and Tub
Heating
- Central/Electric
Cooling
- Central Electric
Appliances
- Included: Electric Range, Dishwasher
Features
- Master Bedroom Downstairs, Ceiling Fan
- Flooring: Wood
- Fireplace features: Wood Burning
Interior area
- Total structure area: 2,080
- Total interior livable area: 2,080 sqft
Property
Parking
- Total spaces: 3
- Parking features: Detached
- Garage spaces: 3
Features
- Levels: Two
- Stories: 2
- Patio & porch: Porch
- Exterior features: Rain Gutters
- Pool features: None
- Fencing: Wood,Barbwire Fence
Lot
- Size: 2 Acres
Details
- Additional structures: Storage
- Parcel number: 0660003027000000000
Construction
Type & style
- Home type: SingleFamily
- Architectural style: Other
- Property subtype: Single Family Residence
Materials
- Frame
- Foundation: Pillar/Post/Pier
- Roof: Composition
Condition
- Pre-owned
- Year built: 1984
Utilities & green energy
- Sewer: Conventional Septic
- Water: Community
- Utilities for property: Standard Electric
Green energy
- Energy efficient items: Other/See Remarks
Community & HOA
Community
- Subdivision: BEN WHEELER
HOA
- Has HOA: No
Location
- Region: Ben Wheeler
Financial & listing details
- Price per square foot: $173/sqft
- Tax assessed value: $313,690
- Annual tax amount: $4,230
- Date on market: 7/11/2026
- Listing terms: Conventional,FHA,VA Loan,Cash,USDA Loan
Estimated market value
$353,600
$336,000 - $371,000
$2,251/mo
Price history
| Date | Event | Price |
|---|---|---|
| 7/31/2026 | Price change | $360,000-7.7%$173/sqft |
Source: Henderson County BOR #112979 Report a problem | ||
| 7/21/2026 | Price change | $390,000-10.3%$188/sqft |
Source: Henderson County BOR #112979 Report a problem | ||
| 6/30/2026 | Price change | $435,000-3.3%$209/sqft |
Source: NTREIS #21291247 Report a problem | ||
| 6/6/2026 | Listed for sale | $450,000+164.9%$216/sqft |
Source: NTREIS #21291247 Report a problem | ||
| 4/18/2018 | Sold | -- |
Source: Agent Provided Report a problem | ||
| 3/12/2018 | Listed for sale | $169,900+79%$82/sqft |
Source: Texas Elite Homes, Land + Prop #13793087 Report a problem | ||
| 8/24/2017 | Listing removed | $94,900$46/sqft |
Source: MCATEE REALTY,INC.-ATHENS #82055 Report a problem | ||
| 7/7/2017 | Pending sale | $94,900$46/sqft |
Source: MCATEE REALTY,INC.-ATHENS #82055 Report a problem | ||
| 6/20/2017 | Price change | $94,900-4.1%$46/sqft |
Source: MCATEE REALTY,INC.-ATHENS #82055 Report a problem | ||
| 5/19/2017 | Listed for sale | $99,000-5.7%$48/sqft |
Source: Homepath Report a problem | ||
| 3/2/2013 | Listing removed | $105,000$50/sqft |
Source: Coldwell Banker United, Realtors #10026155 Report a problem | ||
| 1/11/2013 | Price change | $105,000-4.5%$50/sqft |
Source: Coldwell Banker United, Realtors #10026155 Report a problem | ||
| 10/6/2012 | Listed for sale | $110,000$53/sqft |
Source: Coldwell Banker United, Realtors #10026155 Report a problem | ||
Public tax history
| Year | Property taxes | Tax assessment |
|---|---|---|
| 2025 | -- | $313,690 +38.8% |
| 2024 | -- | $226,000 |
| 2023 | $1,378 -37.6% | $226,000 -1.7% |
| 2022 | $2,210 -7.3% | $230,000 +14.8% |
| 2021 | $2,384 -3.4% | $200,330 +3.4% |
| 2020 | $2,469 +3.7% | $193,800 +7.1% |
| 2019 | $2,380 +0.7% | $180,940 +66.6% |
| 2018 | $2,364 +13.3% | $108,580 +13.3% |
| 2017 | $2,086 +362.8% | $95,810 +13% |
| 2016 | $451 -34% | $84,790 +4.4% |
| 2015 | $683 +13.2% | $81,230 |
| 2014 | $603 | -- |
| 2012 | $603 | -- |
| 2011 | $603 | -- |
| 2010 | -- | -- |
| 2009 | -- | -- |
| 2008 | -- | -- |
| 2007 | -- | -- |
| 2006 | -- | -- |
| 2005 | -- | -- |
| 2004 | -- | -- |
Find assessor info on the county website
Monthly payment
Est. payment
Payment breakdown
Explore the cost of this home by adjusting the details. Changes won't be saved.Climate risks
Neighborhood: 75754
Nearby schools
GreatSchools rating
- 5/10Van Middle SchoolGrades: 2-6Distance: 7.9 mi
- 8/10Van Junior High SchoolGrades: 7-8Distance: 7.8 mi
- 4/10Van High SchoolGrades: 9-12Distance: 8.9 mi
Schools provided by the listing agent
- Elementary: Van
- Middle: Van
- High: Van
Source: GTARMLS. This data may not be complete. We recommend contacting the local school district to confirm school assignments for this home.
- $231,500-- bd-- ba1.5k sqft7714 State Highway 64, Ben Wheeler, TX 75754Off Market
- $425,0003 bd3 ba2.8k sqft7824 State Highway 64, Ben Wheeler, TX 75754Pending

- $237,100-- bd-- ba1.6k sqft7448 State Highway 64, Ben Wheeler, TX 75754Off Market
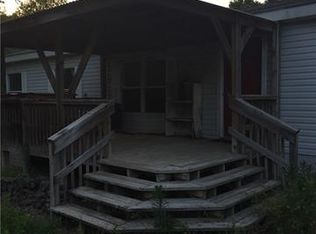
- $273,100-- bd-- ba1.1k sqft7725 State Highway 64, Ben Wheeler, TX 75754Off Market
- $100,500-- bd-- ba1.6k sqft7904 State Highway 64, Ben Wheeler, TX 75754Off Market
- $350,800-- bd-- ba1.7k sqft7996 State Highway 64, Ben Wheeler, TX 75754Off Market
- $375,900-- bd-- ba1.8k sqft7996 State Highway 64, Ben Wheeler, TX 75754Off Market
- $--3 bd2 ba1.6k sqft7715 State Highway 64, Ben Wheeler, TX 75754Sold
A local agent can set up tours, give advice and negotiate with sellers.
Similar homes
- $320,0002 bd2 ba1.7k sqft7611 Farm Market Rd #314, Ben Wheeler, TX 75754For Sale
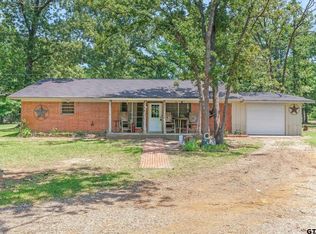 MLS ID #26006976, John Pickett, Coldwell Banker Anderson Realtors. GTARMLS
 - $320,0002 bd2 ba1.7k sqft7611 Fm 314, Ben Wheeler, TX 75754For Sale
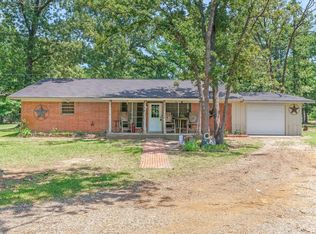 MLS ID #21271430, Janet Hutson. NTREIS
 - $350,0003 bd2 ba1.8k sqft16973 Fm 773, Ben Wheeler, TX 75754For Sale
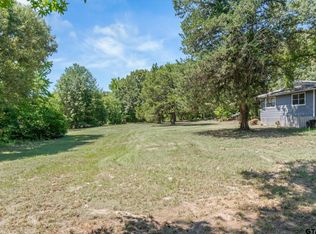 MLS ID #26010526, Michael Murdock, Exit Realty Pro. GTARMLS
 - $295,0003 bd2 ba1.5k sqft1921 Fm 279, Ben Wheeler, TX 75754For Sale
 MLS ID #26005198, Priscilla Velarde, Worth Clark Realty. GTARMLS
 - $325,0003 bd2 ba1.4k sqft1285 Vz County Road 4512, Ben Wheeler, TX 75754For SaleMLS ID #26010788, Candace Gore, MILLER HOMES GROUP. GTARMLS
- $340,0003 bd3 ba1.6k sqft13150 Jordan Acre #Fm-607, Brownsboro, TX 75756For SaleMLS ID #21285983, Summer Harrison. NTREIS
- $295,0003 bd2 ba1.6k sqft11524 Sunrise St, Brownsboro, TX 75756For SaleMLS ID #21354553, Jeri Canatella. NTREIS
- $324,9003 bd2 ba2k sqft12013 County Road 4163, Tyler, TX 75704For SaleMLS ID #26008085, Maugno Mora, Mora Realty Group, LLC. GTARMLS
- $394,9993 bd2 ba1.6k sqft838 Vz County Road 4404, Ben Wheeler, TX 75754For SaleMLS ID #26010638, Cody Brantley, RE/MAX Landmark. GTARMLS
- $365,0003 bd2 ba1.9k sqft13804 Birchwood Cir, Lindale, TX 75771For SaleMLS ID #26006865, Sarah Branch, The Agency Tyler. GTARMLS
- $295,0003 bd3 ba2.2k sqft14553 Stone Creek Dr, Tyler, TX 75709For SaleMLS ID #21392501, Amber Broadway, Opendoor Brokerage, LLC. HAR
- $359,0003 bd3 ba3k sqft1261 State Highway 110, Grand Saline, TX 75140For SaleMLS ID #21299986, Brittany Realzola. NTREIS
- $389,9003 bd3 ba2.5k sqft1887 Shiloh Estates Rd, Chandler, TX 75758For SaleMLS ID #26003935, Jonathan Martin, Coldwell Banker Apex, REALTORS. GTARMLS
- $360,0003 bd2 ba2.3k sqft2746 Hopson Dr, Athens, TX 75752For SaleMLS ID #21281666, Tina Rummel. NTREIS
- $495,0003 bd3 ba2.2k sqft11466 State Highway 31 E, Brownsboro, TX 75756For SaleMLS ID #26005418, Steve Grant, Steve Grant Realty, LLC. GTARMLS
- $239,0002 bd1 ba1k sqft5677 Fm 858, Ben Wheeler, TX 75754For SaleMLS ID #26006792, Mec Cheney, Century 21 First Group - Lindale. GTARMLS
- $379,0003 bd2 ba1.4k sqft13580 County Road 4200, Lindale, TX 75771For SaleMLS ID #26006611, Pamela Burton, Keller Williams Realty-Tyler. GTARMLS
- $385,0003 bd2 ba2.6k sqft15050 Boaz Ln, Lindale, TX 75771For SaleMLS ID #26009930, Libby Turner, Leslie Cain Realty, LLC. GTARMLS
- $389,0003 bd3 ba2k sqft235 Fairlawn Dr, Hideaway, TX 75771For SaleMLS ID #26009174, Beth Knox, ADT Realty Brokers. GTARMLS
- $379,0003 bd3 ba2.4k sqft1635 Meadowlark Ln, Hideaway, TX 75771For SaleMLS ID #26003105, Melisa Terry, ADT Realty Brokers. GTARMLS
