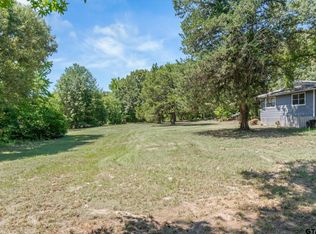
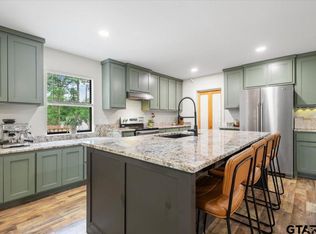
Welcome to your own private East Texas retreat! Situated on approximately 4.39 beautiful acres, this extensively renovated 2,809-square-foot home offers the perfect blend of modern comfort, energy efficiency, and country living. Designed with both everyday living and entertaining in mind, this spacious home features 3 bedrooms, 3 full bathrooms, and an open, inviting floor plan filled with natural light. One of the property's standout features is the impressive 1,000-square-foot attached garage, providing abundant space for multiple vehicles, a workshop, hobbies, storage, or recreational equipment. The home has been thoughtfully updated throughout, including a new HVAC system, a recently replaced roof, and upgraded double-pane energy-efficient windows that help keep utility costs low while providing year-round comfort. The home also contains a direct drive whole house fan that pulls fresh, cool outdoor air into your living space and expels it through your attic, bringing your home’s temperature down for pennies per hour. An additional 300 square feet of heated and cooled flex space offers endless possibilities as a home office, game room, fitness area, guest suite, craft room, or home business. Step outside and enjoy peaceful country views, mature trees, and plenty of room for gardening, recreation, animals, or simply relaxing. The property backs to a large ranch with a beautiful spring-fed creek, providing exceptional privacy and a scenic natural setting. Conveniently located with easy access to Tyler, Canton, and surrounding communities while maintaining the peace and quiet of country living, this move-in-ready property offers the best of both worlds.
Pending
Price cut: $50K (7/7)
$425,000
7824 State Highway 64, Ben Wheeler, TX 75754
3beds
2,809sqft
Single Family Residence
Built in 1975
4.39 Acres Lot
$-- Zestimate®
$151/sqft
$-- HOA
What's special
Modern comfortPeaceful country viewsScenic natural settingEnergy efficiencyUpgraded double-pane energy-efficient windowsMature treesNew hvac system
- 69 days |
- 47 |
- 1 |
Zillow last checked:
Listing updated:
Listed by:
Dawn Davis 432-661-0590,
Keller Williams Realty-Tyler
Source: GTARMLS,MLS#: 26008576
Facts & features
Interior
Bedrooms & bathrooms
- Bedrooms: 3
- Bathrooms: 3
- Full bathrooms: 3
Bathroom
- Features: Shower and Tub, Shower/Tub, Dressing Area, Walk-In Closet(s), Ceramic Tile, Linen Closet, Soaking Tub
Heating
- Central/Electric, Wood
Cooling
- Central Gas, Attic Fan, Ceiling Fan(s), Whole House Fan
Appliances
- Included: Dishwasher, Disposal, Microwave, Refrigerator, Electric Oven, Gas Cooktop, Standard Gas
Features
- All Bedrooms Downstairs, Walk-In Closet, Wet Bar, Ceiling Fan, Kitchen Island
- Flooring: Tile
- Windows: Blinds, Double Pane Windows
- Fireplace features: Wood Burning, Free Standing
Interior area
- Total structure area: 2,809
- Total interior livable area: 2,809 sqft
Property
Parking
- Total spaces: 3
- Parking features: Inside Entrance, Garage Door Opener, Workshop in Garage, Natural, Gravel
- Garage spaces: 2
- Carport spaces: 1
- Covered spaces: 3
Features
- Levels: One
- Stories: 1
- Patio & porch: Patio
- Exterior features: Irrigation System
- Pool features: None
- Fencing: Barbwire Fence,Partial
Lot
- Size: 4.39 Acres
- Features: Wooded, Rectangular Lot
Details
- Additional structures: Workshop
- Parcel number: 0660003029000000000
Construction
Type & style
- Home type: SingleFamily
- Architectural style: Ranch
- Property subtype: Single Family Residence
Materials
- Shingle Siding, Log
- Foundation: Slab
- Roof: Composition
Condition
- Pre-owned
- Year built: 1975
Utilities & green energy
- Sewer: Aerobic Septic
- Water: Public
- Utilities for property: Overhead Utilities, 2 Or More Units, Satellite, Fiber Optic Internet
Community & HOA
Community
- Subdivision: ABST: 3, SUR: J ADAMS
HOA
- Has HOA: No
Location
- Region: Ben Wheeler
Financial & listing details
- Price per square foot: $151/sqft
- Tax assessed value: $235,000
- Annual tax amount: $3,169
- Date on market: 6/18/2026
- Listing terms: Conventional,FHA,VA Loan,Cash,USDA Loan
Estimated market value
Not available
Estimated sales range
Not available
$2,565/mo
Price history
| Date | Event | Price |
|---|---|---|
| 7/18/2026 | Pending sale | $425,000$151/sqft |
Source:  GTARMLS #26008576 Report a problem GTARMLS #26008576 Report a problem | ||
| 7/7/2026 | Price change | $425,000-10.5%$151/sqft |
Source: GTARMLS #26008576 Report a problem | ||
| 6/18/2026 | Listed for sale | $475,000$169/sqft |
Source: GTARMLS #26008576 Report a problem | ||
Public tax history
| Year | Property taxes | Tax assessment |
|---|---|---|
| 2025 | $352 | $235,000 -60.5% |
| 2024 | $352 | $594,830 +6.1% |
| 2023 | $352 -59.3% | $560,730 +14.1% |
| 2022 | $865 | $491,270 +24.2% |
| 2021 | $865 | $395,390 +1.1% |
| 2020 | $865 | $391,090 +108.9% |
| 2019 | $865 | $187,210 +3.4% |
| 2018 | $865 | $180,970 +6.1% |
| 2017 | $865 | $170,610 +8% |
| 2016 | $865 -37.2% | $157,910 -2.1% |
| 2015 | $1,379 +35.5% | $161,300 |
| 2014 | $1,018 | -- |
| 2012 | $1,018 | -- |
| 2011 | $1,018 | -- |
| 2010 | -- | -- |
| 2009 | -- | -- |
| 2008 | -- | -- |
| 2007 | -- | -- |
| 2006 | -- | -- |
| 2005 | -- | -- |
| 2004 | -- | -- |
Find assessor info on the county website
Monthly payment
Est. payment
Payment breakdown
Explore the cost of this home by adjusting the details. Changes won't be saved.Climate risks
Neighborhood: 75754
Nearby schools
GreatSchools rating
- 5/10Van Middle SchoolGrades: 2-6Distance: 7.9 mi
- 8/10Van Junior High SchoolGrades: 7-8Distance: 7.8 mi
- 4/10Van High SchoolGrades: 9-12Distance: 8.9 mi
Schools provided by the listing agent
- Elementary: Van
- Middle: Van
- High: Van
Source: GTARMLS. This data may not be complete. We recommend contacting the local school district to confirm school assignments for this home.
- $231,500-- bd-- ba1.5k sqft7714 State Highway 64, Ben Wheeler, TX 75754Off Market
- $97,800-- bd-- ba1.6k sqft7904 State Highway 64, Ben Wheeler, TX 75754Off Market
- $350,800-- bd-- ba1.7k sqft7996 State Highway 64, Ben Wheeler, TX 75754Off Market
- $373,200-- bd-- ba1.8k sqft7996 State Highway 64, Ben Wheeler, TX 75754Off Market
- $273,100-- bd-- ba1.1k sqft7725 State Highway 64, Ben Wheeler, TX 75754Off Market
- $360,0003 bd3 ba2k sqft7574 State Highway 64, Ben Wheeler, TX 75754For Sale
- $214,700-- bd-- ba1.3k sqft7914 State Highway 64, Ben Wheeler, TX 75754Off Market
- $--3 bd2 ba1.6k sqft7715 State Highway 64, Ben Wheeler, TX 75754Sold
A local agent can set up tours, give advice and negotiate with sellers.
Similar homes
- $350,0003 bd2 ba1.8k sqft16973 Fm 773, Ben Wheeler, TX 75754For Sale
 MLS ID #26010526, Michael Murdock, Exit Realty Pro. GTARMLS
 - $325,0004 bd3 ba2.5k sqft997 Vz County Road 4810, Ben Wheeler, TX 75754For Sale
 MLS ID #26006174, Monica Tomblin, Leslie Cain Realty, LLC. GTARMLS
 - $435,0004 bd3 ba2.3k sqft1407 Lakeshore Dr, Hideaway, TX 75771For Sale
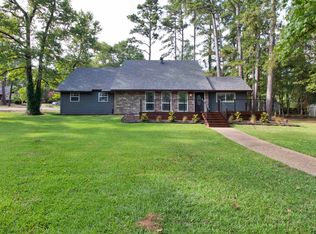 MLS ID #26011729, Melissa Sanches, TX Real Estate Queen & Company. GTARMLS
 - $295,0003 bd2 ba1.5k sqft1921 Fm 279, Ben Wheeler, TX 75754For Sale
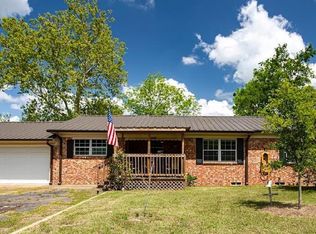 MLS ID #26005198, Priscilla Velarde, Worth Clark Realty. GTARMLS
 - $449,9003 bd2 ba2.6k sqft16134 County Road 4191, Lindale, TX 75771For SaleMLS ID #26009272, Andrea Hebb, Southern Charm Real Estate. GTARMLS
- $419,9003 bd2 ba2.4k sqft18541 Fm 17, Canton, TX 75103For SaleMLS ID #26004661, Cody Brantley, RE/MAX Landmark. GTARMLS
- $349,9004 bd3 ba2.1k sqft645 Vz County Road 4926, Ben Wheeler, TX 75754For SaleMLS ID #21329103, Darla McMullen. NTREIS
- $409,0003 bd3 ba2.6k sqft607 Northgate Rd, Lindale, TX 75771For SaleMLS ID #26007893, John Rawls, MILLER HOMES GROUP. GTARMLS
- $479,9004 bd3 ba2.1k sqft8520 County Road 3614, Murchison, TX 75778For SaleMLS ID #26009110, Judy Hooker, Southern Charm Real Estate. GTARMLS
- $224,9003 bd2 ba1.8k sqft14139 State Highway 64, Ben Wheeler, TX 75754For SaleMLS ID #26010616, Jonathan Whitehurst, Dwell Realty. GTARMLS
- $479,9003 bd4 ba2.5k sqft203 Texas Dr, Hideaway, TX 75771For SaleMLS ID #26007455, Emily Santina, Keller Williams Realty-Tyler. GTARMLS
- $425,0003 bd2 ba2.1k sqft15150 County Road 1113, Tyler, TX 75703For SaleMLS ID #26009088, Wana Crouch, National Agent Network. GTARMLS
- $389,9503 bd2 ba2k sqft237 Hideaway Ln E, Hideaway, TX 75771For SaleMLS ID #26008989, Greg Rodriguez, Greg Rodriguez Realty. GTARMLS
- $475,0004 bd3 ba2.5k sqft13348 Fm 2710, Lindale, TX 75771For SaleMLS ID #26008355, Elisa Willis, Century 21 First Group - Lindale. GTARMLS
- $484,0003 bd2 ba1.6k sqft4280 County Road 3703, Athens, TX 75752For SaleMLS ID #26004338, James Grant, Steve Grant Realty, LLC. GTARMLS
- $473,0003 bd2 ba1.6k sqft12637 State Highway 19 N, Athens, TX 75752For SaleMLS ID #21136586, Sandra Ussery. NTREIS
- $424,9004 bd3 ba2.1k sqft15273 Madison Ln, Lindale, TX 75771For SaleMLS ID #26003982, Jonathan Whitehurst, Dwell Realty. GTARMLS
- $409,0004 bd2 ba2.1k sqft12109 Oak Grv, Lindale, TX 75706For SaleMLS ID #20265599, Leslie G Cain, Leslie Cain Realty, LLC. LGVBOARD
- $379,9004 bd3 ba2k sqft441 Hideaway Lane Central, Lindale, TX 75771For SaleMLS ID #26009375, Stacie Neill, ADT Realty Brokers. GTARMLS
- $414,9005 bd4 ba2.8k sqft163 Granada Sq, Canton, TX 75103For SaleMLS ID #21257409, Elaine Fabbri. NTREIS
