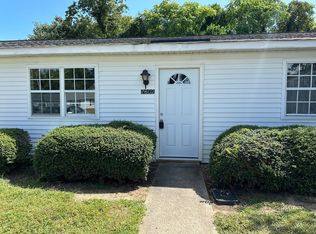
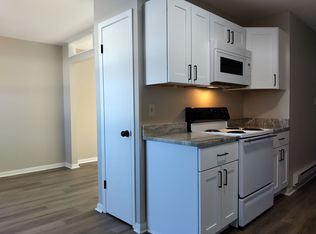
The" Rappahannock" Plan Featuring 3 bedrooms, 2 1/2 baths. Open flowing downstairs with 9' ceilings. Greatroom with corner gas fireplace opens to eat in kitchen with breakfast bar, large pantry and work desk. Gourmet kitchen w/ SS appliances, 42" staggered height cabinets with crown molding. Master suite features King sized bedroom, walk-in closet and full bath with jetted tub, dual sink vanities with granite tops and comfort height cabinet. Rear patio for relaxing BBQ's, playground and a fenced bark park.
This property is off market, which means it's not currently listed for sale or rent on Zillow. This may be different from what's available on other websites or public sources.