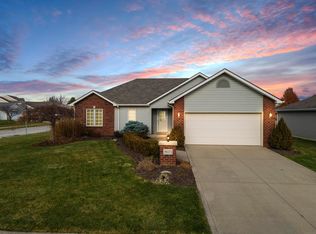
Available to move in February 6, 2022. This beautiful home features over 1412 Sq. Ft. of living area and a finished 2 car garage. Open floor plan blends the Great Room 10' Ceiling is large and to the open Kitchen and Nook. 8' large sliding screen porch open to 10 x 12 patio for plenty of sunlight. Vinyl wood grain flooring. Can lightning throughout Nook Kitchen, 3 spacious bedrooms all with closets. Master bedroom has Tray Ceiling and large walk-in closet. 2 bathrooms with elongated lavatory. Large 176 Sq. Ft. Rear Porch for family and friend gatherings. All stainless steel appliances include HE central air, and a covered front porch. Beautiful elegant nickel satin finish lightning and plumbing fixtures all in home to give it a modern look and feel. Efficient home with a HERS Index Rating of 75. All LED lighting throughout the home. 96% Energy Star Furnace. Access to the attic, giving plenty of additional storage room. Enjoy miles of walking, bicycle path, ponds, and parks. This is an ideal location on Fort Wayne's North East side providing convenience to highways, major employers, entertainment, eateries, golf, churches, schools, and surrounding shopping and eating establishments within walking distance. Located in Located in Fort Wayne Community School/Northrop High School District School District. **This rental allowed Small Dog + $50 Per Month + $300 Pet Security Deposit** FACTS AND FEATURES: 3 Bedrooms 2 Full Bathrooms Over 1412 Sq. Ft. of Living Space Ranch Home! 2 Parking Garage (406 Sq. Ft.) 176 Sq. Ft. Rear Porch Tray Ceiling in MBR 10' Ceilings in Main Living Room Access to Attic Appliances Included: Refrigerator, Dishwasher, Stove, Microwave, Washer, and Dryer 96% Gas Furnace w/Programmable Stat, Gas Water Heater, Central AC Energy Star Home = Low Utilities! Build in 2022 by Hawthorn Valley Located off Weedlock Road, in Acacia Passage Neighborhood. Available to Move in February 6, 2022. HOME EXPENSES: $1600 / Month Security Deposit $1600 Due at Signing. PETS: This rental allowed Small Dog + $50 Per Month + $300 Pet Security Deposit + $25 Pet Application All Utilities & Yard Maintenance is Tenant's Responsibility. Minimum of 1 Year Lease Required. Proof of Income Required. Must have steady income and workable credit. Min of 2 Years at Current Job. Income to Rent Ratio allowance cannot be more than 35%. Potential Rent to Own. NEARBY SCHOOLS: Arlington Elementary K-5 (1.7 mi) Jefferson Middle School 6-8 (1.5 mi) Northrop High School 9-12 (7.4 mi) DISTANCE FROM: Stellhorn Shopping Center (Target, Restaurants) - 8 min (4.7 mi) IPFW College Campus 12 min (7.6 mi) Parkview Regional Medical Center 9 min (6.5 mi) Maysville Shopping Center 4 min (2.4 mi) Fort Wayne International Airport 26 min (21.8 mi) TO SETUP A SHOWING: Tours will not be scheduled until applicants have filled out rental profile and/or answered pre-screening questions. Prior to lease signing, each adult tenant will be expected to complete and pass a Credit, Proof of Income, Min of 2 Years at Current Job, and Criminal Background Check.
This property is off market, which means it's not currently listed for sale or rent on Zillow. This may be different from what's available on other websites or public sources.