Skip main navigation
Closed
  • $250,000

    9605 Acacia Psge, Fort Wayne, IN 46835

    3beds
    1,685sqft
    Single Family Residence
    Built in 2005
    9,583 Square Feet Lot
    $293,500 Zestimate®
    $--/sqft
    $2,076 Estimated rent

    Home value

    $293,500

    $279,000 - $308,000

    $2,076/mo

    Zestimate® history
    Loading
    Loading...

    Owner options

    List your home for rent

    $2,076/mo

    Rent Zestimate®

    Find your next renter with Zillow Rental Manager. Plus, with online applications, you can quickly screen prospective tenants – for free.

    Learn more

    $2,076/mo

    Rent Zestimate®

    Refinance and save

    $1,616/mo

    Est. payment

    Refinancing to a lower rate could help reduce your monthly payments and save thousands over the life of the loan.

    See today's rates

    $1,616/mo

    Est. payment

    Explore your selling options

    Work with a Zillow partner agent

    Leverage their expertise and Zillow's premium Showcase listings to get your home seen by more buyers.

    Get started

    List with your own agent

    Get your home in front of millions of buyers by listing it on Zillow.

    Learn how to do it

    Sell it yourself

    Take full control of how buyers see your home on Zillow by listing For Sale by Owner (FSBO).

    List your home

    What's special

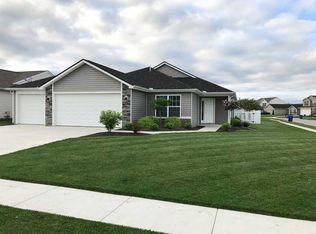
    Welcome to your dream home in the heart of the highly sought after Fiddlers Creek. This like new 3 bedroom, 3 bathroom ranch on a finished basement is a true gem, offering the perfect blend of comfort and convenience. As you step through the front door, you'll be greeted by a spacious and inviting living space. The open floor plan creates an airy atmosphere, perfect for both everyday living and entertaining. With 3 bedrooms and 3 baths, there's plenty of room for the whole family to spread out and relax. The heart of this home is undoubtedly the owner's suite, boasting a generously sized walk-in closet and an expansive bathroom that feels like a private oasis. This abode is not only a haven of tranquility but also strategically located close to everything you could possibly need. Enjoy the convenience of nearby trails for nature walks, shopping destinations for retail therapy, schools for educational excellence, and easy access to major routes like 469. Storage is never a concern in this home, as it is thoughtfully designed with ample space for all your belongings. The lower level is a hidden treasure, featuring a captivating stone wall that leads you to an open area, ready to be transformed into your very own theater room or recreational space. This gem is not just a house; it's a home that's ready for you to move in and start creating lasting memories. With the property vacant and in pristine condition, the transition to your new abode will be seamless.

    Zillow last checked:

    Listing updated:

    Listed by:

    Eric Thrasher Cell:260-221-2000,

    RE/MAX Results

    Bought with:

    Bradley D Noll, RB14046553

    Noll Team Real Estate

    Source: IRMLS,MLS#: 202342781MLS Logo

    Facts & features

    Interior

    Bedrooms & bathrooms
    • Bedrooms: 3
    • Bathrooms: 3
    • Full bathrooms: 2
    • 1/2 bathrooms: 1
    • Main level bedrooms: 3
    Bedroom 1
    • Level: Main
    Bedroom 2
    • Level: Main
    Family room
    • Level: Main
    • Area: 234
    • Dimensions: 18 x 13
    Kitchen
    • Level: Main
    • Area: 231
    • Dimensions: 21 x 11
    Heating
    • Forced Air, High Efficiency Furnace
    Cooling
    • Central Air
    Appliances
    • Included: Dishwasher, Microwave, Refrigerator, Washer, Dryer-Electric, Freezer, Electric Range, Gas Water Heater
    • Laundry: Electric Dryer Hookup
    Features
    • Cathedral Ceiling(s), Ceiling Fan(s), Walk-In Closet(s), Laminate Counters, Tub/Shower Combination, Main Level Bedroom Suite
    • Flooring: Carpet, Vinyl
    • Doors: Six Panel Doors
    • Windows: Window Treatments, Blinds
    • Basement: Full,Finished,Concrete
    • Attic: Pull Down Stairs,Storage
    • Has fireplace: No
    • Fireplace features: None
    Interior area
    • Total structure area: 1,859
    • Total interior livable area: 1,685 sqft
    • Finished area above ground: 1,235
    • Finished area below ground: 450

    Property

    Parking
    • Total spaces: 2
    • Parking features: Attached, Asphalt
    • Attached garage spaces: 2
    • Has uncovered spaces: Yes
    Features
    • Levels: One
    • Stories: 1
    • Patio & porch: Deck
    Lot
    • Size: 9,583 Square Feet
    • Dimensions: 80x120
    • Features: Level, City/Town/Suburb
    Details
    • Parcel number: 020812302043.000063
    • Zoning: R1
    • Other equipment: Sump Pump

    Construction

    Type & style
    • Home type: SingleFamily
    • Architectural style: Ranch
    • Property subtype: Single Family Residence
    Materials
    • Brick, Vinyl Siding
    • Roof: Asphalt
    Condition
    • New construction: No
    • Year built: 2005

    Utilities & green energy

    • Sewer: City
    • Water: City

    Community & HOA

    Community
    • Features: Sidewalks
    • Security: Radon System
    • Subdivision: Fiddlers Creek
    HOA
    • Has HOA: Yes
    • HOA fee: $180 monthly
    Location
    • Region: Fort Wayne

    Financial & listing details

    • Tax assessed value: $295,800
    • Annual tax amount: $1,235
    • Date on market: 12/29/2023

    Price history

    DateEventPrice
    12/28/2023Sold$250,000-1.9%
    Source: IRMLS #202342781 Report a problem
    11/29/2023Pending sale$254,900
    Source: IRMLS #202342781 Report a problem
    11/25/2023Price change$254,900+6.3%
    Source: IRMLS #202342781 Report a problem
    10/25/2023Listed for sale$239,900+35.6%$142/sqft
    Source: Owner Report a problem
    7/29/2020Listing removed$1,600$1/sqft
    Source: Zillow Rental Manager Report a problem
    6/27/2020Listed for rent$1,600$1/sqft
    Source: Zillow Rental Manager Report a problem
    8/30/2019Sold$176,900+1.1%$105/sqft
    Source: Agent Provided Report a problem
    7/11/2019Listed for sale$174,900+39.9%$104/sqft
    Source: CENTURY 21 Bradley Realty, Inc #201929300 Report a problem
    10/29/2012Sold$125,000-7.3%$74/sqft
    Source: Agent Provided Report a problem
    9/18/2012Price change$134,900+3.8%$80/sqft
    Source: Owner Report a problem
    8/23/2012Price change$129,999-3.6%$77/sqft
    Source: Coldwell Banker Roth Wehrly Graber #201207994 Report a problem
    5/18/2012Price change$134,900-0.7%$80/sqft
    Source: Owner Report a problem
    5/13/2012Listed for sale$135,900$81/sqft
    Source: Owner Report a problem

    Public tax history

    YearProperty taxesTax assessment
    2025$1,929 +13.7%$295,800 +9%
    2024$1,697 -45.1%$271,500 +7.1%
    2023$3,091 +150.3%$253,500 +20.4%
    2022$1,235 -2%$210,600 +19%
    2021$1,261 +11.2%$177,000 +0.2%
    2020$1,133 +3.3%$176,700 +10.6%
    2019$1,097 +2.6%$159,700 +3.2%
    2018$1,069 +9.2%$154,700 +5%
    2017$979 +9.1%$147,300 +7.1%
    2016$898 +7.1%$137,500 +9.3%
    2014$839 +2.6%$125,800 +0.8%
    2013$817 +4.3%$124,800
    2011$783 $124,800 -4.4%
    2010-- $130,500 +0.4%
    2007-- $130,000 +93.2%
    2005-- $67,300
    Find assessor info on the county website

    Neighborhood: 46835

    Nearby schools

    GreatSchools rating
    Schools provided by the listing agent
    • Elementary: Arlington
    • Middle: Jefferson
    • High: Northrop
    • District: Fort Wayne Community

    Source: IRMLS. This data may not be complete. We recommend contacting the local school district to confirm school assignments for this home.

    Get pre-qualified for a loan
    At Zillow Home Loans, we can pre-qualify you in as little as 5 minutes with no impact to your credit score.

    An equal housing lender. NMLS #10287.

    Sell for more on Zillow
    Get a Zillow Showcase℠ listing at no additional cost and you could sell for .
    $293,500
    2% more
    +$5,870
    With Zillow Showcase(estimated)
    $299,370