Skip main navigation
Closed
  • $300,000

    7910 Welland Ct, Fort Wayne, IN 46835

    4beds
    2,116sqft
    Single Family Residence
    Built in 2007
    7,840.8 Square Feet Lot
    $308,900 Zestimate®
    $--/sqft
    $2,296 Estimated rent

    Home value

    $308,900

    Estimated sales range

    Not available

    $2,296/mo

    Zestimate® history
    Loading
    Loading...

    Owner options

    List your home for rent

    $2,296/mo

    Rent Zestimate®

    Find your next renter with Zillow Rental Manager. Plus, with online applications, you can quickly screen prospective tenants – for free.

    Learn more

    $2,296/mo

    Rent Zestimate®

    Refinance and save

    $2,044/mo

    Est. payment

    Refinancing to a lower rate could help reduce your monthly payments and save thousands over the life of the loan.

    See today's rates

    $2,044/mo

    Est. payment

    Explore your selling options

    Work with a Zillow partner agent

    Leverage their expertise and Zillow's premium Showcase listings to get your home seen by more buyers.

    Get started

    List with your own agent

    Get your home in front of millions of buyers by listing it on Zillow.

    Learn how to do it

    Sell it yourself

    Take full control of how buyers see your home on Zillow by listing For Sale by Owner (FSBO).

    List your home

    What's special

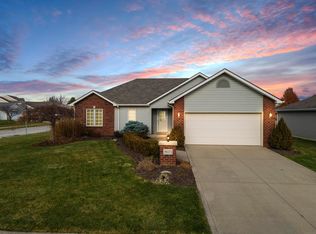
    Don’t miss this beautifully maintained 4-bedroom, 2.5-bath home in the popular Acacia Creek neighborhood! Offering fantastic curb appeal with a charming wrap-around front porch, this home combines classic style with modern comfort. Inside, you’ll find a spacious and thoughtfully designed layout, featuring a two-story foyer, a cozy gas-log fireplace in the great room, and hard surface flooring throughout the main areas for easy maintenance. The large, open kitchen is perfect for entertaining, complete with a corner pantry, built-in microwave, and plenty of counter space. The primary Upstairs suite features double vanities and a generous walk-in closet. Other 3 bedrooms are of good size as well, one with another walk in closet. All bathrooms and the laundry room are roomy and well-placed for everyday convenience. Additional highlights include Fresh Paint in 2025, a finished garage with a new 2024 garage door, painted and trimmed interior, pegboard for storage, and a 2' extension for extra space. Enjoy peace of mind with a new roof (2018), ENERGY STAR efficiency, 13 SEER A/C, lifetime warranty on the heat exchanger, and upgraded structured wiring with multiple phone, data, and TV ports—ready for cable, satellite, or FiOS. The large backyard offers plenty of room to relax or play, making this home ideal for both entertaining and everyday living. Move-in ready and waiting for you!

    Zillow last checked:

    Listing updated:

    Listed by:

    Bradley Stinson Cell:260-615-7271,

    North Eastern Group Realty

    Bought with:

    Patrick Gillan, RB14037479

    Antrim Group

    Source: IRMLS,MLS#: 202523407MLS Logo

    Facts & features

    Interior

    Bedrooms & bathrooms
    • Bedrooms: 4
    • Bathrooms: 3
    • Full bathrooms: 2
    • 1/2 bathrooms: 1
    Bedroom 1
    • Level: Upper
    Bedroom 2
    • Level: Upper
    Kitchen
    • Level: Main
    • Area: 180
    • Dimensions: 15 x 12
    Living room
    • Level: Main
    • Area: 400
    • Dimensions: 25 x 16
    Heating
    • Natural Gas, Forced Air
    Cooling
    • Central Air
    Appliances
    • Included: Disposal, Range/Oven Hook Up Elec, Dishwasher, Microwave, Refrigerator, Washer, Dryer-Electric, Electric Oven
    • Laundry: Electric Dryer Hookup, Main Level
    Features
    • 1st Bdrm En Suite, Breakfast Bar, Ceiling-9+, Ceiling Fan(s), Walk-In Closet(s), Laminate Counters, Eat-in Kitchen, Entrance Foyer, Open Floorplan, Pantry, Double Vanity, Tub/Shower Combination, Great Room
    • Doors: Six Panel Doors
    • Windows: Blinds
    • Has basement: No
    • Number of fireplaces: 1
    • Fireplace features: Living Room
    Interior area
    • Total structure area: 2,116
    • Total interior livable area: 2,116 sqft
    • Finished area above ground: 2,116
    • Finished area below ground: 0

    Property

    Parking
    • Total spaces: 2
    • Parking features: Attached, Garage Door Opener
    • Attached garage spaces: 2
    Features
    • Levels: Two
    • Stories: 2
    • Patio & porch: Patio, Porch
    Lot
    • Size: 7,840 sqft
    • Dimensions: 50x135x73x150
    • Features: Level, Near Walking Trail
    Details
    • Parcel number: 020812302041.000063

    Construction

    Type & style
    • Home type: SingleFamily
    • Architectural style: Traditional
    • Property subtype: Single Family Residence
    Materials
    • Brick, Vinyl Siding
    • Foundation: Slab
    Condition
    • New construction: No
    • Year built: 2007

    Utilities & green energy

    • Sewer: City
    • Water: City

    Community & neighborhood

    Security
    • Security features: Smoke Detector(s)
    Location
    • Region: Fort Wayne
    • Subdivision: Acacia Creek

    HOA & financial

    HOA
    • Has HOA: Yes
    • HOA fee: $215 annually

    Other

    Other facts
    • Listing terms: Cash,Conventional,FHA,VA Loan

    Price history

    DateEventPrice
    7/25/2025Sold$300,000+0%
    Source: IRMLS #202523407 Report a problem
    6/22/2025Pending sale$299,900
    Source: IRMLS #202523407 Report a problem
    6/21/2025Listed for sale$299,900+50%
    Source: IRMLS #202523407 Report a problem
    1/19/2020Listing removed$199,900$94/sqft
    Source: CENTURY 21 Bradley Realty, Inc. #202001987 Report a problem
    1/17/2020Listed for sale$199,900$94/sqft
    Source: CENTURY 21 Bradley Realty, Inc. #202001987 Report a problem

    Public tax history

    YearProperty taxesTax assessment
    2025$1,941 +5.9%$300,500 +10.1%
    2024$1,833 +15.8%$272,900 +1.1%
    2023$1,583 +10.3%$270,000 +20.9%
    2022$1,436 +2.7%$223,300 +12.9%
    2021$1,397 +10.6%$197,700 +3.8%
    2020$1,264 +3.2%$190,500 +10.5%
    2019$1,225 +1.6%$172,400 +3.3%
    2018$1,205 +8.7%$166,900 +4.5%
    2017$1,109 +8.9%$159,700 +7.1%
    2016$1,018 +5.7%$149,100 +8.8%
    2014$963 +2.7%$137,100 +0.9%
    2013$938 -7.6%$135,900 -7.6%
    2011$1,015 $147,000 -5.7%
    2010-- $155,900 +77850%
    2007-- $200
    2005-- $200

    Find assessor info on the county website

    Neighborhood: 46835

    Nearby schools

    GreatSchools rating
    Schools provided by the listing agent
    • Elementary: Arlington
    • Middle: Jefferson
    • High: Northrop
    • District: Fort Wayne Community

    Source: IRMLS. This data may not be complete. We recommend contacting the local school district to confirm school assignments for this home.

    Get pre-qualified for a loan
    At Zillow Home Loans, we can pre-qualify you in as little as 5 minutes with no impact to your credit score.

    An equal housing lender. NMLS #10287.

    Sell for more on Zillow
    Get a Zillow Showcase℠ listing at no additional cost and you could sell for .
    $308,900
    2% more
    +$6,178
    With Zillow Showcase(estimated)
    $315,078