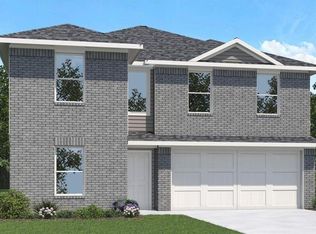
Welcome home to this wonderful retreat. Refrigerator, washer & dryer included. Home office with French doors set at two-story entry. Formal dining room. Two-story family room opens to kitchen and morning area. Kitchen features deep walk-in pantry, Butler's pantry, 5-burner gas cooktop and large island with built-in seating space. Family room features a cast stone fireplace and wall of windows. First-floor primary suite includes bedroom with curved wall of windows and 12-foot ceiling. Dual vanities, garden tub, separate glass enclosed shower and two walk-in closets in primary bath. An additional bedroom is downstairs. Game room, media room and two secondary bedrooms are upstairs. Extended covered backyard patio. Mud room off three-car garage. Three minutes from I-10 on the Cane Island Parkway, the community runs alongside Houston's dynamic Energy Corridor. Just west of the Grand Parkway and north of I-10, Cane Island boasts easy access to the best of Katy
Copyright notice - Data provided by HAR.com 2022 - All information provided should be independently verified.
House for rent
Singlefamily
Available now
No pets
Air conditioner, electric
In unit laundry
3 Attached garage spaces parking
Natural gas
What's special
Cast stone fireplaceExtended covered backyard patioWall of windowsTwo-story entryFormal dining roomTwo-story family roomThree-car garage
- 10 days |
- -- |
- -- |
Zillow last checked:
Listing updated:
Travel times

Let’s turn your rent into credit progress
Build credit history with every on-time payment and get credit for the payment you’re already making.
Facts & features
Interior
Bedrooms & bathrooms
- Bedrooms: 4
- Bathrooms: 3
- Full bathrooms: 3
Heating
- Natural Gas
Cooling
- Air Conditioner, Electric
Appliances
- Included: Dishwasher, Dryer, Garbage Disposal, Microwave Oven, Refrigerator, Washer
- Laundry: In Unit
Interior area
- Total interior livable area: 3,325 sqft
Property
Parking
- Total spaces: 3
- Parking features: Attached, Garage
- Has attached garage: Yes
- Details: Contact manager
Features
- Stories: 2
Lot
- Features: Subdivided
Details
- Additional structures: Garage(s)
- Parcel number: 422474001019000
Construction
Type & style
- Home type: SingleFamily
- Property subtype: SingleFamily
Condition
- Year built: 2022
Community & HOA
Location
- Region: Katy
Financial & listing details
- Lease term: 12 Months
Nearby apartments for rent

Price history
| Date | Event | Price |
|---|---|---|
| 10/8/2026 | Listed for rent | $4,200+1.3%$1/sqft |
Source:  HAR #3405034 Report a problem | ||
| 10/6/2025 | Listing removed | $4,145$1/sqft |
Source: HAR #88039141 Report a problem | ||
| 8/22/2025 | Price change | $4,145-3.5%$1/sqft |
Source: HAR #88039141 Report a problem | ||
| 7/9/2025 | Listed for rent | $4,295+0.9%$1/sqft |
Source: HAR #88039141 Report a problem | ||
| 6/10/2024 | Listing removed | -- |
Source:  HAR #10455167 Report a problem | ||
| 3/18/2024 | Pending sale | $684,900$206/sqft |
Source: HAR #10455167 Report a problem | ||
| 3/18/2024 | Listed for sale | $684,900$206/sqft |
Source: HAR #10455167 Report a problem | ||
| 2/13/2024 | Listing removed | -- |
Source: HAR #66560029 Report a problem | ||
| 1/19/2024 | Listed for rent | $4,255$1/sqft |
Source: HAR #66560029 Report a problem | ||