Welcome home to this beautifully designed two-story home nestled on a quiet cul-de-sac street and conveniently located close to The Lookout at Tributary. Thoughtfully designed for both comfort and functionality, this home features a secondary bedroom on the main level—perfect for guests or multi-generational living.
The spacious enclosed study offers endless versatility and can easily serve as a home office, playroom, formal dining area, or hobby space. Enjoy seamless indoor-outdoor living with sliding glass doors leading from the dining room to the extended lanai, overlooking a private wooded backyard ideal for relaxing or entertaining.
Upstairs, the Owner’s Retreat provides a peaceful escape with elegant tray ceilings, large windows that fill the space with natural light, and a spacious feel throughout. Two additional secondary bedrooms, a full bathroom, and convenient upstairs laundry room. separate the first and second floor living perfectly. A versatile retreat space on the second floor gives plenty of room for everyone to spread out and enjoy.
With its flexible layout, private homesite, and prime location, this home truly has it all.
Pending
$486,670
75773 Lily Pond Ct, Yulee, FL 32097
4beds
2,656sqft
Single Family Residence
Built in 2026
-- sqft lot
$455,800 Zestimate®
$183/sqft
$13/mo HOA
What's special
Extended lanaiTwo additional secondary bedroomsPrivate homesiteSpacious feel throughoutSpacious enclosed studyQuiet cul-de-sac streetConvenient upstairs laundry room
- 151 days
- 1
- 0
Zillow last checked:
Listing updated:
Listed by:
Barbara Spector-Cronin 904-445-9875,
WEEKLY HOMES REALTY COMPANY
Source: AINCAR,MLS#: 116210 Originating MLS: Amelia Island-Nassau County Assoc of Realtors Inc
Originating MLS: Amelia Island-Nassau County Assoc of Realtors IncFacts & features
Interior
Bedrooms & bathrooms
- Bedrooms: 4
- Bathrooms: 3
- Full bathrooms: 3
Primary bedroom
- Description: Flooring: Carpet
- Level: Upper
Bedroom
- Description: Flooring: Carpet
- Level: Upper
Bedroom
- Description: Flooring: Carpet
- Level: Upper
Bedroom
- Description: Flooring: Carpet
Bonus room
- Description: Flooring: Carpet
- Level: Upper
- Dimensions: RETREAT
Dining room
- Description: Flooring: Tile
- Level: Main
Family room
- Description: Flooring: Tile
Kitchen
- Description: Flooring: Tile
- Level: Main
Office
- Description: Flooring: Tile
Heating
- Central, Electric
Cooling
- Central Air, Electric
Appliances
- Included: Some Gas Appliances, Dishwasher, Disposal, Oven, Refrigerator, Stove
Features
- Cable TV
- Windows: Vinyl
Interior area
- Total structure area: 2,656
- Total interior livable area: 2,656 sqft
Property
Parking
- Total spaces: 2
- Parking features: Two Car Garage
- Garage spaces: 2
Features
- Levels: Two
- Stories: 2
- Exterior features: Irrigation Sprinklers
- Pool features: Community
Lot
- Dimensions: 50' wide
Details
- Parcel number: 102N26201001150000
- Zoning: RES
- Special conditions: None
Construction
Type & style
- Home type: SingleFamily
- Architectural style: Two Story
- Property subtype: Single Family Residence
Materials
- Fiber Cement, Frame
- Roof: Shingle
Condition
- New Construction,Under Construction
- New construction: Yes
- Year built: 2026
Details
- Builder name: David Weekley Homes
- Warranty included: Yes
Utilities & green energy
- Sewer: Public Sewer
- Water: Public
- Utilities for property: Cable Available
Community & HOA
Community
- Features: Pool
- Subdivision: Tributary
HOA
- Has HOA: Yes
- HOA fee: $150 annually
Location
- Region: Yulee
Financial & listing details
- Price per square foot: $183/sqft
- Tax assessed value: $65,000
- Annual tax amount: $3,777
- Date on market: 5/26/2026
- Cumulative days on market: 152 days
- Listing terms: Conventional,FHA,USDA Loan,VA Loan
- Road surface type: Paved
Estimated market value
$455,800
$428,000 - $483,000
$2,827/mo
Price history
| Date | Event | Price |
|---|---|---|
| 8/17/2026 | Pending sale | $486,670$183/sqft |
Source:  realMLS #2147006 Report a problem realMLS #2147006 Report a problem | ||
| 6/6/2026 | Price change | $486,670+1%$183/sqft |
Source: realMLS #2147006 Report a problem | ||
| 5/25/2026 | Listed for sale | $481,670$181/sqft |
Source: realMLS #2147006 Report a problem | ||
Public tax history
| Year | Property taxes | Tax assessment |
|---|---|---|
| 2025 | $3,777 -0.5% | $65,000 |
| 2024 | $3,795 +0.6% | $65,000 +7.4% |
| 2023 | $3,773 +3.1% | $60,500 +10% |
| 2022 | $3,661 +12.3% | $55,000 +10% |
| 2021 | $3,260 | $50,000 |
Find assessor info on the county website
Monthly payment
Est. payment
Payment breakdown
Explore the cost of this home by adjusting the details. Changes won't be saved.Climate risks
Neighborhood: 32097
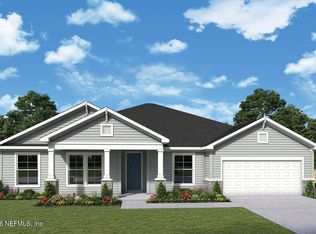
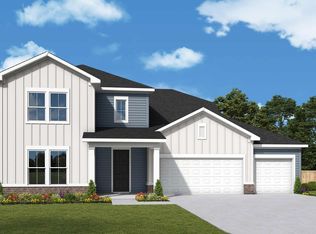
Similar homes
- $496,1604 bd4 ba2.7k sqft75781 Lily Pond Ct, Yulee, FL 32097New Construction
 MLS ID #117636, Barbara Spector-Cronin, WEEKLY HOMES REALTY COMPANY. AINCAR
 - $486,9504 bd3 ba2.6k sqft75724 Walking Path Ln, Yulee, FL 32097New Construction
 MLS ID #117654, Barbara Spector-Cronin, WEEKLY HOMES REALTY COMPANY. AINCAR
 - from $498,9004 bd3 ba2.6k sqftBannon Plan, Tributary 70', Yulee, FL 32097New Construction
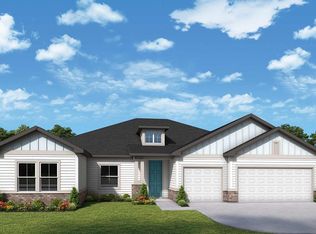 David Weekley Homes
 - from $508,9003 bd3 ba2.8k sqftGreensboro Plan, Tributary 70', Yulee, FL 32097New Construction
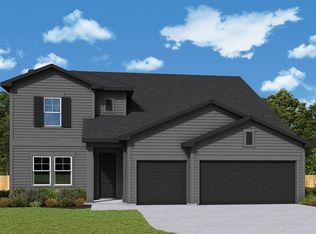 David Weekley Homes
