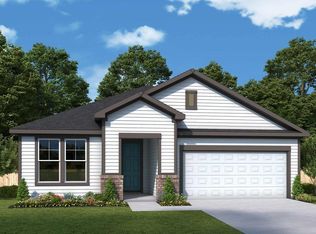
Discover a home designed to give everyone their own space while still bringing everyone together. This beautifully appointed two-story home offers four bedrooms, three full baths, a private study, an upstairs retreat, and thoughtful design features throughout.
The main level offers exceptional flexibility with a dedicated study plus a secondary bedroom & full bath — an ideal arrangement for overnight guests, extended family, or anyone looking for added privacy on the first floor.
Upstairs, you’ll find three additional bedrooms, including the spacious Owner’s Retreat, along with two full baths. The Owner’s Retreat provides a relaxing escape at the end of the day, while the private bath features the luxury of both a separate soaking tub and shower. An expansive upstairs retreat adds even more living space and is perfect for family movie nights, a game room, homework area, or second family room.
The kitchen makes a statement with warm maple cabinetry, beautiful quartz countertops, stainless steel appliances, a designer vent hood, built-in microwave and oven, and a stylish backsplash. Its open design creates a natural connection to the main living and dining spaces, making it just as comfortable for everyday meals as it is for entertaining.
Thoughtful details continue near the garage entry, where a convenient backpack rack provides a designated drop zone for bags, shoes, and everyday essentials — helping keep busy households organized.
Step outside to the extended lanai and enjoy even more room to live and entertain. Whether it’s weekend cookouts, morning coffee, or relaxing in the Florida breeze, this inviting outdoor space is ready to be enjoyed year-round.
New construction
$473,070
75876 Walking Path Ln, Yulee, FL 32097
4beds
2,664sqft
Single Family Residence
Built in 2026
-- sqft lot
$472,100 Zestimate®
$178/sqft
$13/mo HOA
What's special
Four bedroomsUpstairs retreatBeautiful quartz countertopsDedicated studyBuilt-in microwave and ovenExpansive upstairs retreatStainless steel appliances
- 31 days
- 61
- 5
Zillow last checked:
Listing updated:
Listed by:
Barbara Spector-Cronin 904-445-9875,
WEEKLY HOMES REALTY COMPANY
Source: AINCAR,MLS#: 116537 Originating MLS: Amelia Island-Nassau County Assoc of Realtors Inc
Originating MLS: Amelia Island-Nassau County Assoc of Realtors IncFacts & features
Interior
Bedrooms & bathrooms
- Bedrooms: 4
- Bathrooms: 3
- Full bathrooms: 3
Primary bedroom
- Description: Flooring: Carpet
- Level: Upper
Bedroom
- Description: Flooring: Carpet
- Level: Lower
Bedroom
- Description: Flooring: Carpet
- Level: Upper
Bedroom
- Description: Flooring: Carpet
- Level: Upper
Bonus room
- Description: Flooring: Carpet
- Level: Upper
Dining room
- Description: Flooring: Tile
- Level: Lower
Family room
- Description: Flooring: Tile
- Level: Lower
Kitchen
- Description: Flooring: Tile
- Level: Lower
Office
- Description: Flooring: Tile
- Level: Lower
Heating
- Central, Electric
Cooling
- Central Air, Electric
Appliances
- Included: Some Gas Appliances, Dishwasher, Disposal, Oven, Refrigerator, Stove
Features
- Cable TV
- Windows: Vinyl
Interior area
- Total structure area: 2,664
- Total interior livable area: 2,664 sqft
Property
Parking
- Total spaces: 2
- Parking features: Two Car Garage
- Garage spaces: 2
Features
- Levels: Two
- Stories: 2
- Patio & porch: Covered, Patio
- Exterior features: Sprinkler/Irrigation
- Pool features: Community
Lot
- Dimensions: 50' wide
Details
- Parcel number: 102N26201101420000
- Zoning: RES
- Special conditions: None
Construction
Type & style
- Home type: SingleFamily
- Architectural style: Two Story
- Property subtype: Single Family Residence
Materials
- Fiber Cement, Frame
- Roof: Shingle
Condition
- New Construction,Under Construction
- New construction: Yes
- Year built: 2026
Details
- Builder name: DAVID WEEKLEY HOMES
- Warranty included: Yes
Utilities & green energy
- Sewer: Public Sewer
- Water: Public
- Utilities for property: Cable Available
Community & HOA
Community
- Features: Pool
- Subdivision: Tributary
HOA
- Has HOA: Yes
- HOA fee: $150 annually
Location
- Region: Yulee
Financial & listing details
- Price per square foot: $178/sqft
- Tax assessed value: $65,000
- Annual tax amount: $3,916
- Date on market: 9/9/2026
- Cumulative days on market: 33 days
- Listing terms: Conventional,FHA,USDA Loan,VA Loan
- Road surface type: Paved
Estimated market value
$472,100
$448,000 - $496,000
$2,826/mo
Price history
| Date | Event | Price |
|---|---|---|
| 9/9/2026 | Listed for sale | $473,070$178/sqft |
Source:  realMLS #2164128 Report a problem realMLS #2164128 Report a problem | ||
Public tax history
| Year | Property taxes | Tax assessment |
|---|---|---|
| 2025 | $3,916 +1570.5% | $65,000 +333.3% |
| 2024 | $234 | $15,000 |
Find assessor info on the county website
Monthly payment
Est. payment
Payment breakdown
Explore the cost of this home by adjusting the details. Changes won't be saved.Climate risks
Neighborhood: 32097

Similar homes
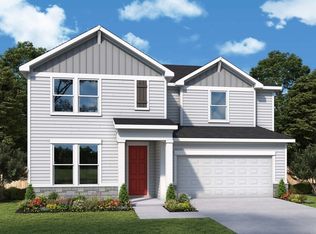
- $469,9704 bd3 ba2.6k sqft75703 Bayley Pl, Yulee, FL 32097New Construction
 AINCAR
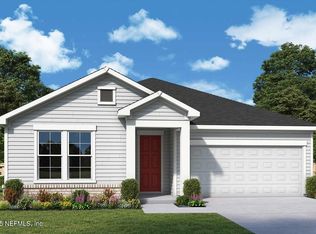
 - $461,7104 bd3 ba2.3k sqft75655 Bayley Pl, Yulee, FL 32097New Construction
 AINCAR
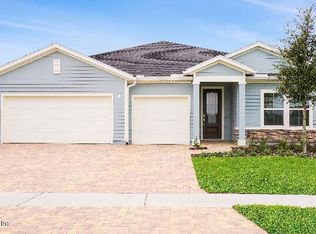
 - from $498,9004 bd3 ba2.6k sqftBannon Plan, Tributary 70', Yulee, FL 32097New Construction
 David Weekley Homes
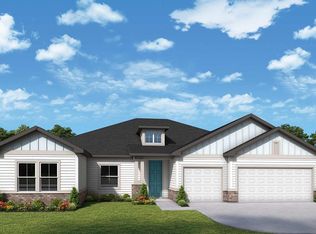
 - $467,8604 bd3 ba2.3k sqft75679 Bayley Pl, Yulee, FL 32097New Construction
 AINCAR
