Skip main navigation
Sold for $460,940
  • $460,940

    75868 Walking Path Ln, Yulee, FL 32097

    4beds
    2,796sqft
    Single Family Residence
    Built in 2026
    -- sqft lot
    $461,000 Zestimate®
    $165/sqft
    $2,759 Estimated rent

    Home value

    $461,000

    $438,000 - $484,000

    $2,759/mo

    Zestimate® history
    Loading
    Loading...

    Owner options

    List your home for rent

    $2,759/mo

    Rent Zestimate®

    Find your next renter with Zillow Rental Manager. Plus, with online applications, you can quickly screen prospective tenants – for free.

    Learn more

    $2,759/mo

    Rent Zestimate®

    Refinance and save

    $3,283/mo

    Est. payment

    Refinancing to a lower rate could help reduce your monthly payments and save thousands over the life of the loan.

    See today's rates

    $3,283/mo

    Est. payment

    Explore your selling options

    Work with a Zillow partner agent

    Leverage their expertise and Zillow's premium Showcase listings to get your home seen by more buyers.

    Get started

    List with your own agent

    Get your home in front of millions of buyers by listing it on Zillow.

    Learn how to do it

    Sell it yourself

    Take full control of how buyers see your home on Zillow by listing For Sale by Owner (FSBO).

    List your home

    What's special

    Stylish designer vent hoodGas cooktopLuxurious super shower
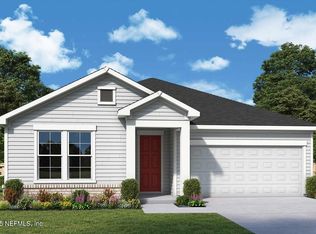
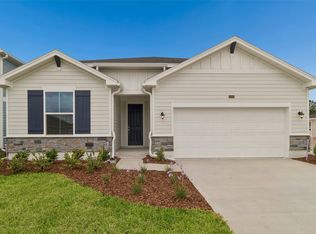
    Beautiful warm exterior is inviting and includes stone accents. You will love to come home to the Westrock. It offers an exceptional layout and comfort no matter how your family lives. The spacious owner's retreat is on the main floor and features a luxurious super shower and walk in closet. The main floor is complete with stylish wood-look tile throughout for easy cleanup. Your open kitchen has crisp white cabinetry, gas cook top, and stylish designer vent hood. Making this a great home for entertaining and everyday living. A generously sized laundry room, complete with pre plumbing for a utility sink, offers plenty of room to tackle the never-ending chore of laundry with ease. Expansive family room windows allow natural light to flow and overlook the extended lanai, creating a seamless indoor-outdoor connection. Upstairs the secondary bedrooms offers the ideal separation of space, great for family members or guests. Designed with functionality and effortless living in mind, this home is will provide connection and relaxation for years to come.

    Zillow last checked:

    Listing updated:

    Listed by:

    Barbara Spector-Cronin 904-445-9875,

    WEEKLY HOMES REALTY COMPANY

    Bought with:

    NON MEMBER SALEPERSON

    NON-MEMBER

    Source: AINCAR,MLS#: 114642MLS LogoOriginating MLS: Amelia Island-Nassau County Assoc of Realtors Inc

    Facts & features

    Interior

    Bedrooms & bathrooms
    • Bedrooms: 4
    • Bathrooms: 4
    • Full bathrooms: 3
    • Partial bathrooms: 1
    Primary bedroom
    • Description: Flooring: Tile
    • Level: Main
    Bedroom
    • Description: Flooring: Carpet
    • Level: Upper
    Bedroom
    • Description: Flooring: Carpet
    • Level: Upper
    Bedroom
    • Description: Flooring: Carpet
    • Level: Upper
    Bonus room
    • Description: Flooring: Carpet
    • Level: Upper
    Dining room
    • Description: Flooring: Tile
    Family room
    • Description: Flooring: Tile
    Kitchen
    • Description: Flooring: Tile
    • Level: Main
    Office
    • Description: Flooring: Tile
    Heating
    • Central, Electric
    Cooling
    • Central Air, Electric
    Appliances
    • Included: Some Gas Appliances, Dishwasher, Disposal, Oven, Refrigerator, Stove
    Features
    • Cable TV
    • Windows: Vinyl
    Interior area
    • Total structure area: 2,796
    • Total interior livable area: 2,796 sqft

    Property

    Parking
    • Total spaces: 2
    • Parking features: Two Car Garage
    • Garage spaces: 2
    Features
    • Levels: Two
    • Stories: 2
    • Exterior features: Sprinkler/Irrigation
    • Pool features: Community
    Lot
    • Dimensions: 50' wide
    Details
    • Parcel number: 102N26201101410000
    • Zoning: RES
    • Special conditions: None

    Construction

    Type & style
    • Home type: SingleFamily
    • Architectural style: Two Story
    • Property subtype: Single Family Residence
    Materials
    • Fiber Cement, Frame
    • Roof: Shingle
    Condition
    • New Construction,Under Construction
    • New construction: Yes
    • Year built: 2026
    Details
    • Builder name: David Weekley Homes
    • Warranty included: Yes

    Utilities & green energy

    • Sewer: Public Sewer
    • Water: Public
    • Utilities for property: Cable Available

    Community & HOA

    Community
    • Features: Pool
    • Subdivision: Tributary
    HOA
    • Has HOA: Yes
    • HOA fee: $150 annually
    Location
    • Region: Yulee

    Financial & listing details

    • Price per square foot: $165/sqft
    • Tax assessed value: $65,000
    • Annual tax amount: $3,916
    • Date on market: 1/9/2026
    • Cumulative days on market: 126 days
    • Listing terms: Conventional,FHA,USDA Loan,VA Loan
    • Road surface type: Paved

    Price history

    DateEventPrice
    7/6/2026Sold$460,940-2.1%$165/sqft
    Source: AINCAR #114642 Report a problem
    5/15/2026Pending sale$470,940$168/sqft
    Source: realMLS #2124416 Report a problem
    1/9/2026Listed for sale$470,940$168/sqft
    Source: realMLS #2124416 Report a problem

    Public tax history

    YearProperty taxesTax assessment
    2025$3,916 +1570.5%$65,000 +333.3%
    2024$234 $15,000
    Find assessor info on the county website

    Neighborhood: 32097

    Nearby schools

    GreatSchools rating
    Get a cash offer in 3 minutes
    Find out how much your home could sell for in as little as 3 minutes with a no-obligation cash offer.
    Estimated market value
    $461,000
    Get a cash offer in 3 minutes
    Find out how much your home could sell for in as little as 3 minutes with a no-obligation cash offer.
    Estimated market value
    $461,000