Skip main navigation
Sold
  • Price Unknown

    7578 Glade Mill Ln, Tyler, TX 75703

    4beds
    2,495sqft
    Single Family Residence
    Built in 2014
    -- sqft lot
    $445,200 Zestimate®
    $--/sqft
    $2,673 Estimated rent

    Home value

    $445,200

    $423,000 - $467,000

    $2,673/mo

    Zestimate® history
    Loading
    Loading...

    Owner options

    List your home for rent

    $2,673/mo

    Rent Zestimate®

    Find your next renter with Zillow Rental Manager. Plus, with online applications, you can quickly screen prospective tenants – for free.

    Learn more

    $2,673/mo

    Rent Zestimate®

    Refinance and save

    $200/mo

    Est. payment

    Refinancing to a lower rate could help reduce your monthly payments and save thousands over the life of the loan.

    See today's rates

    $200/mo

    Est. payment

    Explore your selling options

    Work with a Zillow partner agent

    Leverage their expertise and Zillow's premium Showcase listings to get your home seen by more buyers.

    Get started

    List with your own agent

    Get your home in front of millions of buyers by listing it on Zillow.

    Learn how to do it

    Sell it yourself

    Take full control of how buyers see your home on Zillow by listing For Sale by Owner (FSBO).

    List your home

    What's special

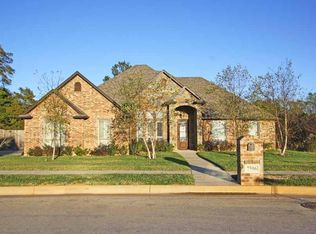
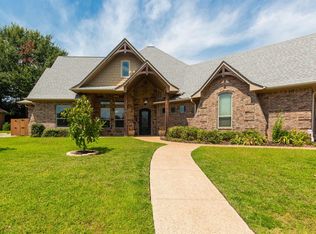
    Welcome to 7578 Glade Mill Lane, in Elk River neighborhood, close to schools, shopping, restaurants, parks, yet tucked away in a quiet and private neighborhood. You will fall in love with this floor plan, which features a stunning chef's kitchen with large island, gas range, cabinet space galore, even a huge walk-in pantry. The kitchen is open to the family room, with tray ceiling, hardwood flooring, and a stone gas fireplace. Enjoy the split floor plan, where the primary suite is on one side of the house and three large bedrooms are on the opposite side. The primary suite also features a tray ceiling, beautiful en-suite bathroom with garden tub, tiled shower, two separate vanities and a spacious walk-in closet. Two of the other bedrooms share a jack-and-jill bathroom, while the third guest bedroom has it's own private bathroom. Would be the perfect room for a teenager or a mother-in-law suite. Don't miss the large covered back patio the overlooks the private and lush backyard! Call your realtor today to see this stunner for yourself!

    Zillow last checked:

    Listing updated:

    Listed by:

    Karin Miller 903-780-6899,

    Griffin Real Estate Group

    Bought with:

    Doug Crutcher, TREC# 0433445

    Source: GTARMLS,MLS#: 23013953MLS Logo

    Facts & features

    Interior

    Bedrooms & bathrooms
    • Bedrooms: 4
    • Bathrooms: 3
    • Full bathrooms: 3
    Rooms
    • Room types: Family Room, Utility Room, 1 Living Area
    Primary bedroom
    • Features: Master Bedroom Split
    Bedroom
    • Features: Walk-In Closet(s)
    • Level: Main
    Bathroom
    • Features: Shower/Tub, Separate Lavatories, Walk-In Closet(s), Soaking Tub
    Dining room
    • Features: Separate Formal Dining
    Heating
    • Central/Gas
    Cooling
    • Central Electric
    Appliances
    • Included: Dishwasher, Microwave, Refrigerator, Gas Cooktop
    Features
    • Ceiling Fan(s), Pantry, Kitchen Island
    • Flooring: Carpet, Wood, Tile
    • Windows: Blinds
    • Has fireplace: Yes
    • Fireplace features: Gas Log
    Interior area
    • Total structure area: 2,495
    • Total interior livable area: 2,495 sqft

    Property

    Parking
    • Total spaces: 2
    • Parking features: Garage Faces Side
    • Garage spaces: 2
    Features
    • Levels: One
    • Stories: 1
    • Patio & porch: Patio Covered
    • Exterior features: Sprinkler System, Gutter(s)
    • Pool features: None
    • Fencing: Wood
    Lot
    • Features: Subdivision Lot
    Details
    • Additional structures: Storage
    • Parcel number: 150000113800002000
    • Special conditions: Homeowner's Assn Dues

    Construction

    Type & style
    • Home type: SingleFamily
    • Architectural style: Traditional
    • Property subtype: Single Family Residence
    Materials
    • Brick Veneer
    • Foundation: Slab
    • Roof: Composition
    Condition
    • Year built: 2014

    Utilities & green energy

    • Water: Public
    • Utilities for property: Cable Available

    Community & HOA

    Community
    • Security: Security System
    • Subdivision: Elk River
    HOA
    • Has HOA: Yes
    • HOA fee: $200 annually
    Location
    • Region: Tyler

    Financial & listing details

    • Tax assessed value: $425,000
    • Annual tax amount: $7,694
    • Date on market: 9/17/2025
    • Listing terms: Conventional,FHA,VA Loan,Must Qualify,Cash

    Price history

    DateEventPrice
    12/13/2023Sold--
    Source: GTARMLS #23013953 Report a problem
    12/3/2023Pending sale$449,900$180/sqft
    Source: GTARMLS #23013953 Report a problem
    10/19/2023Listed for sale$449,900$180/sqft
    Source: GTARMLS #23013953 Report a problem
    10/16/2023Pending sale$449,900$180/sqft
    Source: GTARMLS #23013953 Report a problem
    10/15/2023Listed for sale$449,900+42.4%$180/sqft
    Source: GTARMLS #23013953 Report a problem
    6/1/2016Listing removed$316,000$127/sqft
    Source: RE/MAX Impact #10067652 Report a problem
    4/27/2016Listed for sale$316,000$127/sqft
    Source: RE/MAX IMPACT #10067652 Report a problem
    2/25/2015Sold--
    Source: Agent Provided Report a problem

    Public tax history

    YearProperty taxesTax assessment
    2024$6,218 -19.2%$425,000 -3.7%
    2023$7,695 +13.1%$441,427 +17.3%
    2022$6,801 -2.4%$376,256 +6.7%
    2021$6,970 +6.8%$352,788 +6.7%
    2020$6,523 +4%$330,540 +5.8%
    2019$6,273 -10.7%$312,560 -2.7%
    2018$7,027 +3.2%$321,354 +2.7%
    2017$6,807 +3.6%$312,972 +1.7%
    2016$6,573 +4989.4%$307,880 +0.7%
    2015$129 $305,837
    Find assessor info on the county website

    Neighborhood: Elk River Estates

    Nearby schools

    GreatSchools rating
    Schools provided by the listing agent
    • Elementary: Jack
    • Middle: Three Lakes
    • High: Tyler Legacy

    Source: GTARMLS. This data may not be complete. We recommend contacting the local school district to confirm school assignments for this home.

    Sell for more on Zillow
    Get a Zillow Showcase℠ listing at no additional cost and you could sell for .
    $445,200
    2% more
    +$8,904
    With Zillow Showcase(estimated)
    $454,104