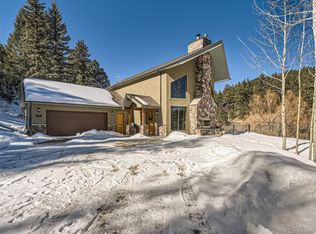
Nestled quietly in the Brook Forest Community with private access to the natural beauty of Arapahoe National Forest and to the Maxwell Falls Hiking Trail makes it the most desirable location. This charming log cabin home offers an exceptional blend of comfort and convenience along with distinctive charm and visual connection to the natural environment. The main level offers an open concept living area with a great room - cathedral ceilings and windows galore. The gourmet kitchen is centered around a large Quartz island perfect for gathering. The spacious dining room provides ample room for holiday entertaining for the large family table and comes with a dedicated office or flex room that makes working from home extremely convenient.. Main floor master bedroom with gorgeous bathroom suite comes with complimenting soaking tub and vast free standing shower. Large walk in closet and laundry facility for convenience. Also comes with a main floor guest suite with full bathroom to include a comfy tub for soaking the troubles away. Upstairs features three spacious bedrooms and two full baths along with a capacious loft area. The completely finished basement is an entertainer's dream with a dedicated TV room and exercise area and an additional bedroom and full bath handicap accessible – ideal for guests or extended family. Additional laundry room/storage room located in basement. 3 Bay garage for cars and a workshop for the handyman. Step outside the walk out basement into the serene oasis with spring feed duck pond and Cub Creek along with Aspen trees and wildlife. The wrap around deck features beautiful views during every season and you can hear the tranquil stream rushing in the Spring time. The charming front porch is perfect for rocking chairs, offering a peaceful spot to enjoy the summer breeze. Enjoy the benefits of living close to the beauty of the forest and small town. Meticulously well-kept and move-in ready, Welcome Home!
Sold for $1,400,000
$1,400,000
7579 Whispering Brook Trail, Evergreen, CO 80439
6beds
4,873sqft
Single Family Residence
Built in 2022
6.55 Acres Lot
$2,110,300 Zestimate®
$287/sqft
$7,988 Estimated rent
Home value
$2,110,300
$1.84M - $2.43M
$7,988/mo
Zestimate® history
Owner options
List your home for rent
$7,988/mo
Rent Zestimate®
Find your next renter with Zillow Rental Manager. Plus, with online applications, you can quickly screen prospective tenants – for free.
$7,988/mo
Rent Zestimate®
Refinance and save
$8,164/mo
Est. payment
Refinancing to a lower rate could help reduce your monthly payments and save thousands over the life of the loan.
$8,164/mo
Est. payment
Explore your selling options
Work with a Zillow partner agent
Leverage their expertise and Zillow's premium Showcase listings to get your home seen by more buyers.
Get startedList with your own agent
Get your home in front of millions of buyers by listing it on Zillow.
Learn how to do itSell it yourself
Take full control of how buyers see your home on Zillow by listing For Sale by Owner (FSBO).
List your homeWhat's special
Charming log cabin homeAspen treesBeautiful viewsWrap around deckMaxwell falls hiking trailCharming front porchGorgeous bathroom suite
Zillow last checked:
Listing updated:
Listed by:
Laurie Armstrong 303-954-8611,
Providence Place Real Estate Services
Bought with:
June Lantz, 100109316
RE/MAX Alliance-Boulder
Source: REcolorado as distributed by MLS GRID,MLS#: 6387013
Facts & features
Interior
Bedrooms & bathrooms
- Bedrooms: 6
- Bathrooms: 6
- Full bathrooms: 2
- 3/4 bathrooms: 3
- 1/4 bathrooms: 1
- Main level bathrooms: 3
- Main level bedrooms: 2
Bedroom
- Description: Quaint Bedroom With Attached Bath
- Level: Upper
Bedroom
- Description: Huge 2nd Bedroom Upstairs
- Level: Upper
Bedroom
- Description: Additional 3rd Bedroom Upstairs
- Level: Upper
Bedroom
- Description: Additional Private Bedroom For Guest With Bath
- Level: Basement
Bathroom
- Description: Guest Bathroom Off Kitchen Area
- Level: Main
Bathroom
- Description: Bathroom Off Bedroom
- Level: Upper
Bathroom
- Description: Additional Bathroom
- Level: Upper
Bathroom
- Description: Attached Bathroom With Handicap Accessible Shower
- Level: Basement
Other
- Description: Large Master Bedroom With Master Bath
- Level: Main
Other
- Description: Master Bathroom With Soaking Tub And Large Walk In Shower
- Level: Main
Other
- Description: Guest Suite With Attached Guest Bathroom
- Level: Main
Other
- Description: Attached Guest Bathroom With Soaking Tub.
- Level: Main
Dining room
- Description: Huge Family Dining Area For Holidays
- Level: Main
Great room
- Description: Light & Bright Great Room With Anderson Casement Windows Galore
- Level: Main
Kitchen
- Description: Amazing Chef Kitchen With Huge Quartz Island
- Level: Main
Laundry
- Description: Convenient Main Floor Laundry Room
- Level: Main
Laundry
- Description: Additional Second Laundry Room/Storage Room In Basement With The Large Utility Room.
- Level: Basement
Loft
- Description: Spacious Loft Area On Second Level
- Level: Upper
Media room
- Description: Tv/Entertaining Room With Walk Out Basement
- Level: Basement
Office
- Description: Convenient Office Space Or Dedicated Library Space
- Level: Main
Workshop
- Description: Garage Entrance To 3 Bay Garage Workshop
- Level: Basement
Heating
- Propane, Radiant, Radiant Floor, Wood Stove
Cooling
- None
Appliances
- Included: Dishwasher, Disposal, Dryer, Range, Range Hood, Refrigerator, Washer
- Laundry: Laundry Closet
Features
- Ceiling Fan(s), Eat-in Kitchen, Five Piece Bath, High Ceilings, Kitchen Island, Open Floorplan, Quartz Counters, Smart Thermostat, Smoke Free, Vaulted Ceiling(s), Walk-In Closet(s)
- Flooring: Vinyl
- Windows: Double Pane Windows, Window Coverings
- Basement: Daylight,Finished,Full,Walk-Out Access
- Common walls with other units/homes: No Common Walls
Interior area
- Total structure area: 4,873
- Total interior livable area: 4,873 sqft
- Finished area above ground: 3,597
- Finished area below ground: 1,276
Property
Parking
- Total spaces: 3
- Parking features: Concrete, Dry Walled, Insulated Garage, Lighted
- Attached garage spaces: 3
Features
- Levels: Two
- Stories: 2
- Entry location: Ground
- Patio & porch: Covered, Deck, Front Porch, Wrap Around
- Exterior features: Balcony, Garden, Gas Valve, Rain Gutters
- Fencing: None
- Has view: Yes
- View description: Meadow
- Waterfront features: Stream
Lot
- Size: 6.55 Acres
- Features: Borders National Forest, Fire Mitigation, Foothills, Many Trees, Meadow, Secluded
Details
- Parcel number: 442335
- Zoning: MR-1
- Special conditions: Standard
- Horses can be raised: Yes
- Horse amenities: Pasture, Water - Stream/Spring
Construction
Type & style
- Home type: SingleFamily
- Architectural style: A-Frame,Mountain Contemporary
- Property subtype: Single Family Residence
Materials
- Log
- Foundation: Concrete Perimeter, Slab
- Roof: Composition
Condition
- New Construction
- New construction: Yes
- Year built: 2022
Utilities & green energy
- Water: Private
- Utilities for property: Electricity Connected, Propane
Green energy
- Energy efficient items: Thermostat
Community & HOA
Community
- Security: Carbon Monoxide Detector(s), Smoke Detector(s)
- Subdivision: Brook Forest
HOA
- Has HOA: No
Location
- Region: Evergreen
Financial & listing details
- Price per square foot: $287/sqft
- Tax assessed value: $1,753,759
- Annual tax amount: $9,101
- Date on market: 8/16/2025
- Listing terms: Cash,Conventional
- Exclusions: Personal Items Belonging To Seller
- Ownership: Individual
- Has irrigation water rights: Yes
- Electric utility on property: Yes
- Road surface type: Dirt, Gravel
Price history
| Date | Event | Price |
|---|---|---|
| 12/1/2025 | Sold | $1,400,000-6.7%$287/sqft |
Source:  REcolorado as distributed by MLS GRID #6387013 Report a problem REcolorado as distributed by MLS GRID #6387013 Report a problem | ||
| 10/20/2025 | Pending sale | $1,500,000$308/sqft |
Source: REcolorado as distributed by MLS GRID #6387013 Report a problem | ||
| 9/14/2025 | Price change | $1,500,000-3.2%$308/sqft |
Source: REcolorado as distributed by MLS GRID #6387013 Report a problem | ||
| 9/2/2025 | Price change | $1,550,000-3.1%$318/sqft |
Source: REcolorado as distributed by MLS GRID #6387013 Report a problem | ||
| 8/16/2025 | Listed for sale | $1,600,000+627.3%$328/sqft |
Source: REcolorado as distributed by MLS GRID #6387013 Report a problem | ||
| 1/10/2018 | Sold | $220,000-3.9%$45/sqft |
Source: Public Record Report a problem | ||
| 12/1/2017 | Pending sale | $229,000$47/sqft |
Source: Assist2Sell Real Estate Services #7251921 Report a problem | ||
| 1/18/2017 | Listed for sale | $229,000-8.4%$47/sqft |
Source: Real Estate Services #7251921 Report a problem | ||
| 11/6/2015 | Listing removed | $250,000$51/sqft |
Source: Assist-2-Sell Real Estate Services #7251921 Report a problem | ||
| 1/27/2015 | Listed for sale | $250,000$51/sqft |
Source: Assist-2-Sell Real Estate Services #7251921 Report a problem | ||
| 6/13/2014 | Listing removed | $250,000$51/sqft |
Source: Reg Fleming and Craig Haffeman #1207575 Report a problem | ||
| 8/5/2012 | Listed for sale | $250,000$51/sqft |
Source: Assist-2-Sell Real Estate Services Report a problem | ||
Public tax history
| Year | Property taxes | Tax assessment |
|---|---|---|
| 2025 | $9,101 -0.3% | $109,610 +10.2% |
| 2024 | $9,124 +215.4% | $99,487 |
| 2023 | $2,893 -50% | $99,487 +224.9% |
| 2022 | $5,784 +56.7% | $30,622 -50.9% |
| 2021 | $3,692 | $62,341 +57.9% |
| 2020 | $3,692 +1.4% | $39,480 |
| 2019 | $3,640 +10.5% | $39,480 +14.2% |
| 2018 | $3,295 | $34,571 |
| 2017 | $3,295 +27% | $34,571 +20.5% |
| 2016 | $2,596 | $28,701 -20% |
| 2015 | $2,596 -20.8% | $35,876 +4.8% |
| 2014 | $3,278 -12% | $34,243 |
| 2013 | $3,726 +1.8% | $34,243 -13.1% |
| 2012 | $3,659 -13.2% | $39,397 |
| 2011 | $4,213 +0.1% | $39,397 -13.9% |
| 2010 | $4,210 -0.2% | $45,760 |
| 2009 | $4,219 +0.2% | $45,760 |
| 2008 | $4,208 +3% | $45,760 |
| 2007 | $4,087 -0.5% | $45,760 +4% |
| 2006 | $4,109 +43.3% | $44,020 +39.8% |
| 2005 | $2,867 +471.8% | $31,490 |
| 2004 | $501 | $31,490 |
Find assessor info on the county website
Neighborhood: 80439
Nearby homes
- $1,250,0003 bd3 ba2k sqft7569 Whispering Brook Trl, Evergreen, CO 80439Sold
- $70010,410 Square Feet7947 S Brook Forest Rd, Evergreen, CO 80439Off Market
- $740,0003 bd3 ba2.6k sqft32570 Aspen Meadow Dr, Evergreen, CO 80439Off Market
- $1,355,0003 bd3 ba2.7k sqft7956 S Brook Forest Rd, Evergreen, CO 80439Sold

- $2,282,4005 bd4 ba2.4k sqft7599 Whispering Brook Trl, Evergreen, CO 80439Off Market
- $726,8383 bd2 ba1.9k sqft32670 Aspen Meadow Dr, Evergreen, CO 80439Sold
- $705,2004 bd3 ba1.6k sqft32550 Aspen Meadow Dr, Evergreen, CO 80439Off Market
- $667,9003 bd3 ba2.2k sqft7957 S Brook Forest Rd, Evergreen, CO 80439Off Market
Nearby schools
GreatSchools rating
- 7/10Wilmot Elementary SchoolGrades: PK-5Distance: 3.4 mi
- 8/10Evergreen Middle SchoolGrades: 6-8Distance: 6.8 mi
- 9/10Evergreen High SchoolGrades: 9-12Distance: 3.7 mi
Schools provided by the listing agent
- Elementary: Wilmot
- Middle: Evergreen
- High: Evergreen
- District: Jefferson County R-1
Source: REcolorado as distributed by MLS GRID. This data may not be complete. We recommend contacting the local school district to confirm school assignments for this home.
Get a cash offer in 3 minutes
Find out how much your home could sell for in as little as 3 minutes with a no-obligation cash offer.
Estimated market value
$2,110,300
Get a cash offer in 3 minutes
Find out how much your home could sell for in as little as 3 minutes with a no-obligation cash offer.
Estimated market value
$2,110,300
- Colorado
- Jefferson County
- Evergreen
- 80439
- 7579 Whispering Brook Trail
Nearby cities
Nearby neighborhoods
Nearby zip codes
Other Evergreen Topics
