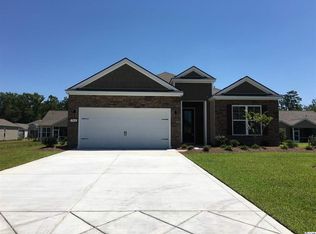
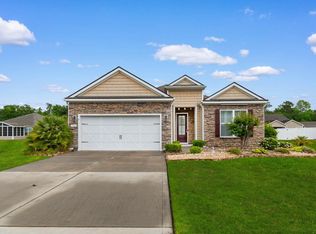
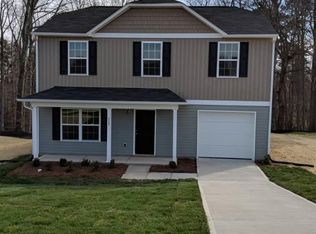
One Level, Huge front porch, Brick front Savannah floor plan with open and airy interior and a sunroom all with a huge corner lot. Owner's Suite has Tray Ceiling, Walk-In-Closet and 5 foot shower. This is a beautiful home located in the desirable Carolina Crossing community. There are elevated ceilings in the great room and all very open concept. There are hardwood floors throughout the main area and ceramic tile floors in the bathrooms and laundry room, crown moldings, stainless steel appliances, granite countertops and tile backsplash in the kitchen. This house is a must see! Pictures are of a Model Home. All dimensions are estimates and not guaranteed. Low HOA fee incl: Lawn Maint. & Irrigation, Trash pick-up, Basic Cable, Community Pool & Clubhouse.
This property is not currently displayed as for sale or rent on Zillow. This may be different from what's on other websites or public sources.