Skip main navigation
Sold for $319,900
  • $319,900

    762 Callant Dr., Little River, SC 29566

    3beds
    1,733sqft
    Single Family Residence
    Built in 2016
    6,969 Square Feet Lot
    $320,900 Zestimate®
    $185/sqft
    $2,230 Estimated rent

    Home value

    $320,900

    $305,000 - $337,000

    $2,230/mo

    Zestimate® history
    Loading
    Loading...

    Owner options

    List your home for rent

    $2,230/mo

    Rent Zestimate®

    Find your next renter with Zillow Rental Manager. Plus, with online applications, you can quickly screen prospective tenants – for free.

    Learn more

    $2,230/mo

    Rent Zestimate®

    Refinance and save

    $2,084/mo

    Est. payment

    Refinancing to a lower rate could help reduce your monthly payments and save thousands over the life of the loan.

    See today's rates

    $2,084/mo

    Est. payment

    Explore your selling options

    Work with a Zillow partner agent

    Leverage their expertise and Zillow's premium Showcase listings to get your home seen by more buyers.

    Get started

    List with your own agent

    Get your home in front of millions of buyers by listing it on Zillow.

    Learn how to do it

    Sell it yourself

    Take full control of how buyers see your home on Zillow by listing For Sale by Owner (FSBO).

    List your home

    What's special

    Serene water viewsPeaceful pond viewsBright spacesStainless steel appliancesTile backsplashBeautiful finishesWarm and inviting feel
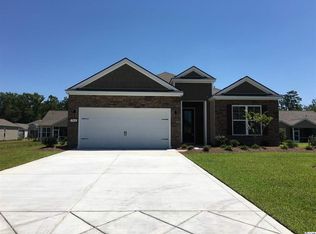
    Welcome to easy coastal living in the highly desirable Carolina Crossing community. This beautifully maintained 3 bedroom and 2 bath offers the kind of open, airy layout buyers are searching for --- bright spaces, elevated ceilings, and peaceful pond views that instantly make you feel at home. The heart of the home is designed for gathering and everyday comfort, with an open-concept great room flowing seamlessly into the kitchen and dining area. Hardwood floors run throughout the main living spaces, while the kitchen features granite countertops, stainless steel appliances, tile backsplash, and plenty of room to cook, entertain, or simply enjoy a quiet morning coffee overlooking the water. The Owner's Suite feels like a private retreat with a tray ceiling, spacious walk-in closet, and ensuite bath with a large 5-foot walk-in shower, and dual sinks. Ceramic tile flooring in the bathrooms and laundry room, along with crown molding details throughout, add a polished touch to the home's warm and inviting feel. Step outside and relax by the pond, where calming lake views create the perfect backdrop for evening sunsets or peaceful mornings. Situated on a premium lot in Carolina Crossing, this home combines comfort, style, and a location that truly stands out. If you've been looking for a move-in ready home with one-level living, beautiful finishes, and serene water views, this one is a must-see. Enjoy easy, low-maintenance living with the Carolina Crossing HOA covering lawn care, irrigation, trash service, internet, and access to the community saltwater pool and clubhouse. Conveniently located just minutes from the Little River waterfront, beaches, restaurants, shopping, golf, and entertainment, this home offers the perfect blend of comfort and coastal convenience.

    Zillow last checked:

    Listing updated:

    Listed by:

    The Mills Group Team 843-252-0847,

    Century 21 Barefoot Realty

    Bought with:

    Courtney Bergman, 45962

    RE/MAX Southern Shores

    Source: CCAR,MLS#: 2611997MLS LogoOriginating MLS: Coastal Carolinas Association of Realtors

    Facts & features

    Interior

    Bedrooms & bathrooms
    • Bedrooms: 3
    • Bathrooms: 2
    • Full bathrooms: 2
    Rooms
    • Room types: Foyer, Screened Porch, Utility Room
    Primary bedroom
    • Features: Tray Ceiling(s), Ceiling Fan(s), Main Level Primary, Walk-In Closet(s)
    • Level: First
    Primary bathroom
    • Features: Dual Sinks, Separate Shower, Vanity
    Dining room
    • Features: Living/Dining Room, Vaulted Ceiling(s)
    Kitchen
    • Features: Breakfast Bar, Dishwasher, Kitchen Exhaust Fan, Kitchen Island, Pantry, Stainless Steel Appliances, Solid Surface Counters
    Living room
    • Features: Fireplace, Vaulted Ceiling(s)
    Other
    • Features: Bedroom on Main Level, Entrance Foyer, Utility Room
    Heating
    • Central, Electric, Forced Air
    Cooling
    • Central Air
    Appliances
    • Included: Dishwasher, Microwave, Range, Refrigerator, Range Hood, Dryer, Washer
    • Laundry: Washer Hookup
    Features
    • Tray Ceiling(s), Ceiling Fan(s), Dual Sinks, Fireplace, Main Level Primary, Separate Shower, Vanity, Walk-In Closet(s), Window Treatments, Breakfast Bar, Bedroom on Main Level, Entrance Foyer, Kitchen Island, Stainless Steel Appliances, Solid Surface Counters
    • Flooring: Carpet, Tile, Wood
    • Doors: Insulated Doors
    • Windows: Window Treatments
    • Has fireplace: Yes
    Interior area
    • Total structure area: 2,417
    • Total interior livable area: 1,733 sqft

    Property

    Parking
    • Total spaces: 4
    • Parking features: Attached, Garage, Two Car Garage, Garage Door Opener
    • Attached garage spaces: 2
    Features
    • Levels: One
    • Stories: 1
    • Patio & porch: Rear Porch, Front Porch, Patio, Porch, Screened
    • Exterior features: Sprinkler/Irrigation, Porch, Patio
    • Pool features: Community, Outdoor Pool
    • On waterfront: Yes
    • Waterfront features: Pond
    Lot
    • Size: 6,969 Square Feet
    • Features: Lake Front, Pond on Lot, Rectangular, Rectangular Lot
    Details
    • Additional parcels included: ,
    • Parcel number: 30508020033
    • Zoning: MSF 6
    • Special conditions: None

    Construction

    Type & style
    • Home type: SingleFamily
    • Architectural style: Ranch
    • Property subtype: Single Family Residence
    Materials
    • Vinyl Siding
    • Foundation: Slab
    Condition
    • Resale
    • Year built: 2016

    Utilities & green energy

    • Water: Public
    • Utilities for property: Cable Available, Electricity Available, Phone Available, Sewer Available, Underground Utilities, Water Available
    Green energy
    • Energy efficient items: Doors, Windows

    Community & HOA

    Community
    • Features: Clubhouse, Recreation Area, Long Term Rental Allowed, Pool
    • Security: Smoke Detector(s)
    • Subdivision: Carolina Crossing
    HOA
    • Has HOA: Yes
    • Amenities included: Clubhouse, Owner Allowed Motorcycle, Pet Restrictions
    • Services included: Association Management, Common Areas, Legal/Accounting, Maintenance Grounds, Pool(s), Trash
    • HOA fee: $170 monthly
    Location
    • Region: Little River

    Financial & listing details

    • Price per square foot: $185/sqft
    • Tax assessed value: $310,252
    • Annual tax amount: $780
    • Date on market: 5/8/2026
    • Listing terms: Cash,Conventional,FHA,VA Loan
    • Electric utility on property: Yes

    Price history

    DateEventPrice
    7/31/2026Sold$319,900$185/sqft
    Source: CCAR #2611997 Report a problem
    6/5/2026Pending sale$319,900$185/sqft
    Source: CCAR #2611997 Report a problem
    6/1/2026Contingent$319,900$185/sqft
    Source: CCAR #2611997 Report a problem
    5/8/2026Listed for sale$319,900+40.3%$185/sqft
    Source: CCAR #2611997 Report a problem
    8/12/2016Listing removed$228,040$132/sqft
    Source: D.R. Horton - Myrtle Beach, SC Report a problem
    8/11/2016Listed for sale$228,040+5.3%$132/sqft
    Source: D.R. Horton - Myrtle Beach, SC Report a problem
    6/21/2016Sold$216,650+0.3%$125/sqft
    Source: Public Record Report a problem
    4/29/2016Price change$215,900-5.3%$125/sqft
    Source: DR Horton #1604860 Report a problem
    3/5/2016Listed for sale$228,040$132/sqft
    Source: DR Horton #1604860 Report a problem

    Public tax history

    YearProperty taxesTax assessment
    2025$780 $237,763
    2024$780 $237,763 +15%
    2023-- $206,750
    2022$683 $206,750
    2021$683 +15.7%--
    2020$590 --
    2019-- --
    2018$810 $8,540
    2017-- $8,540 +547.5%
    2016-- $1,319 -33.4%
    2015-- $1,979
    2014$427 $1,979
    2013-- --
    2012-- --
    2010-- $2,436 +33.1%
    2009-- $1,830
    2008-- $1,830
    Find assessor info on the county website

    Neighborhood: 29566

    Nearby schools

    GreatSchools rating
    Schools provided by the listing agent
    • Elementary: Waterway Elementary
    • Middle: North Myrtle Beach Middle School
    • High: North Myrtle Beach High School

    Source: CCAR. This data may not be complete. We recommend contacting the local school district to confirm school assignments for this home.

    Sell for more on Zillow
    Get a Zillow Showcase℠ listing at no additional cost and you could sell for .
    $320,900
    2% more
    +$6,418
    With Zillow Showcase(estimated)
    $327,318
    Sell for more on Zillow
    Get a Zillow Showcase℠ listing at no additional cost and you could sell for .
    $320,900
    2% more
    +$6,418
    With Zillow Showcase(estimated)
    $327,318