Skip main navigation
Off market
  • $2,076,100

    758 Coan Dr, Locust Grove, GA 30248

    8beds
    12,400sqft
    SingleFamily
    Built in 1997
    10 Acres Lot
    $2,076,100 Zestimate®
    $167/sqft
    $2,606 Estimated rent

    Home value

    $2,076,100

    $1.79M - $2.41M

    $2,606/mo

    Zestimate® history
    Loading
    Loading...

    Owner options

    List your home for rent

    $2,606/mo

    Rent Zestimate®

    Find your next renter with Zillow Rental Manager. Plus, with online applications, you can quickly screen prospective tenants – for free.

    Learn more

    $2,606/mo

    Rent Zestimate®

    Refinance and save

    $10,455/mo

    Est. payment

    Refinancing to a lower rate could help reduce your monthly payments and save thousands over the life of the loan.

    See today's rates

    $10,455/mo

    Est. payment

    Explore your selling options

    Work with a Zillow partner agent

    Leverage their expertise and Zillow's premium Showcase listings to get your home seen by more buyers.

    Get started

    List with your own agent

    Get your home in front of millions of buyers by listing it on Zillow.

    Learn how to do it

    Sell it yourself

    Take full control of how buyers see your home on Zillow by listing For Sale by Owner (FSBO).

    List your home

    What's special

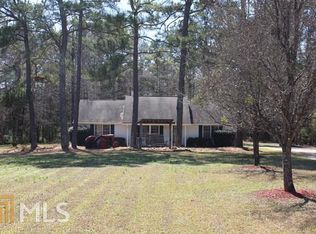

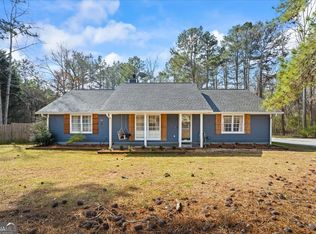
    Beautiful Estate situated on 10+/ picturesque acres could be your buyers private oasis. You must see the inside of this custom built home to capture all of the upgrades and appreciate the amount of living space. This 12,000+ square foot home exudes charm and character from the moment you enter foyer thru the double doors. A TRUE chef's kitchen is equipped with professional grade appliances which include 2 ovens, gas cooktop, indoor grill, hibachi grill, built in double refrigerator, 2 dishwashers, granite counters, tons of custom crafted cabinets, walk in pantry and much more. The kitchen opens into a dining area which seats up to 20. The kitchen and dining room open into an expansive great room with high soaring beamed ceiling and masonry stone fireplace. A large screened porch with stone fireplace overlooks the gently rolling field behind the home. The owner's retreat has a see thru fireplace into a sitting area. The master bathroom has a jetted tub, separate vanities, large shower and customized walk in closet. A warm and inviting library with pellet stove is located on the main level. On the 2nd level you will find 6 spacious bedrooms all with private bathrooms and ample closet space. The 3rd level is finished with a large bonus room equipped with a potential wet bar (sink already in place). The terrace level is finished with the same quality as the other 3 levels. A large recreation room and a family room with a "theater" area is perfect for entertaining or everyday living. Other interior features include 2 laundry rooms, one on the main level and one on the 2nd level. Upgraded finishes throughout which include ship lap (real wood which has been painted), beamed ceilings which includes wood inlaid, reclaimed wood flooring, wide planked flooring, all fireplaces are masonry, heavy trim throughout, plantation shutters and much more. The construction of the home includes 12" walls, blown insulation and a metal roof. Multiple hot water heaters and HVAC systems service the property and provide for energy efficiency. A rocking chair front porch is perfect for reading and relaxing. The rear of the home has a lighted baseball field and barn. A mud room complete with "lockers" is located off of the kitchen. Additional acreage is available if desired. Contact Susan for more information.

    This property is off market, which means it's not currently listed for sale or rent on Zillow. This may be different from what's available on other websites or public sources.
    Facts & features

    Interior

    Bedrooms & bathrooms
    • Bedrooms: 8
    • Bathrooms: 10
    • Full bathrooms: 9
    • 1/2 bathrooms: 1
    • Main level bathrooms: 3
    • Main level bedrooms: 1
    Heating
    • Forced air, Heat pump, Electric
    Cooling
    • Central
    Appliances
    • Included: Dishwasher, Microwave, Refrigerator
    • Laundry: Laundry Room, In Kitchen, Upper Level
    Features
    • Wet Bar, Double Vanity, Walk-In Closet(s), Vaulted Ceiling(s), High Ceilings, Separate Shower, Bookcases, Cable TV Connections, Entrance Foyer, Hardwood Floors, Tile Bath, Tile Floors, Whirlpool Bath, Recently Renovated, Rear Stairs, Exposed Beams
    • Flooring: Tile, Hardwood
    • Basement: Finished
    • Has fireplace: Yes
    • Fireplace features: See Remarks, Family Room, Master Bedroom, Masonry, Basement, Outside
    Interior area
    • Structure area source: Owner/Seller
    • Total interior livable area: 12,400 sqft
    • Finished area below ground: 2400

    Property

    Parking
    • Total spaces: 3
    • Parking features: Garage - Attached
    • Details: Attached, Kitchen Level Entry, 3 Car Or More, Auto Garage Door
    Features
    • Patio & porch: Deck/Patio, Screened
    • Exterior features: Stone, Brick, Cement / Concrete
    • Spa features: Bath
    Lot
    • Size: 10 Acres
    • Features: Private Backyard, Open Lot
    Details
    • Additional structures: Barn(s), Garage(s)
    • Parcel number: 12601014005
    • Other equipment: Intercom
    • Horse amenities: Barn

    Construction

    Type & style
    • Home type: SingleFamily
    • Architectural style: Traditional, Craftsman, Country/Rustic
    Materials
    • Foundation: Stone
    • Roof: Metal
    Condition
    • Year built: 1997

    Utilities & green energy

    • Sewer: Septic Tank
    • Water: Public Water
    Green energy
    • Energy efficient items: Programmable Thermostat, Double Pane/Thermo, Insulation-floor, Water Heater-electric

    Community & neighborhood

    Security
    • Security features: Alarm - Burglar, Alarm - Smoke/Fire
    Location
    • Region: Locust Grove

    Other

    Other facts
    • Flooring: Tile, Hardwood
    • Sewer: Septic Tank
    • Appliances: Dishwasher, Refrigerator, Double Oven, Convection Oven, Indoor Grill, Ice Maker, Electric Water Heater, Cooktop - Separate, Microwave - Built In, Oven - Wall, Stainless Steel Appliance(s)
    • FireplaceYN: true
    • Basement: Finished, Full, Walk-Out Access, Bath Finished, Concrete, Daylight, Walk-Up Access
    • Heating: Electric, Zoned, Heat Pump, Central
    • GarageYN: true
    • InteriorFeatures: Wet Bar, Double Vanity, Walk-In Closet(s), Vaulted Ceiling(s), High Ceilings, Separate Shower, Bookcases, Cable TV Connections, Entrance Foyer, Hardwood Floors, Tile Bath, Tile Floors, Whirlpool Bath, Recently Renovated, Rear Stairs, Exposed Beams
    • PatioAndPorchFeatures: Deck/Patio, Screened
    • HeatingYN: true
    • CoolingYN: true
    • FireplaceFeatures: See Remarks, Family Room, Master Bedroom, Masonry, Basement, Outside
    • ExteriorFeatures: Barn, Deck/Patio, Screen Porch
    • ConstructionMaterials: Stone, Concrete, Brick Veneer
    • ArchitecturalStyle: Traditional, Craftsman, Country/Rustic
    • FireplacesTotal: 5
    • MainLevelBathrooms: 3
    • ParkingFeatures: Attached, Garage, Kitchen Level, 3 Car Or More, Side/Rear Entrance, Auto Garage Door
    • OtherParking: Attached, Kitchen Level Entry, 3 Car Or More, Auto Garage Door
    • HorseAmenities: Barn
    • Cooling: Central Air, Zoned
    • OtherStructures: Barn(s), Garage(s)
    • LaundryFeatures: Laundry Room, In Kitchen, Upper Level
    • OtherEquipment: Intercom
    • StructureType: House
    • GreenEnergyEfficient: Programmable Thermostat, Double Pane/Thermo, Insulation-floor, Water Heater-electric
    • LotFeatures: Private Backyard, Open Lot
    • SecurityFeatures: Alarm - Burglar, Alarm - Smoke/Fire
    • SpaFeatures: Bath
    • WaterSource: Public Water
    • MainLevelBedrooms: 1
    • FarmLandAreaSource: Owner/Seller
    • LotDimensionsSource: Owner
    • BuildingAreaSource: Owner/Seller
    • LivingAreaSource: Owner/Seller
    • Roof: Metal/Steel
    • BelowGradeFinishedArea: 2400
    • BeastPropertySubType: Single Family Detached
    • MlsStatus: Active
    • TaxAnnualAmount: 9999
    • ListPriceLow: 1900000

    Price history

    DateEventPrice
    10/25/2021Pending sale$1,999,900$161/sqft
    Source: GAMLS #9013480 Report a problem
    7/13/2021Listed for sale$1,999,900$161/sqft
    Source: GAMLS #9013480 Report a problem
    7/12/2021Listing removed$1,999,900$161/sqft
    Source: GAMLS #8937370 Report a problem
    7/2/2021Contingent$1,999,900$161/sqft
    Source: GAMLS #8937370 Report a problem
    5/6/2021Pending sale$1,999,900$161/sqft
    Source: GAMLS #8937370 Report a problem
    3/4/2021Listed for sale$1,999,900$161/sqft
    Source: GAMLS #8937370 Report a problem
    3/4/2021Listing removed$1,999,900$161/sqft
    Source: GAMLS #8889900 Report a problem
    3/2/2021Price change$1,999,900+14.3%$161/sqft
    Source: GAMLS #8889900 Report a problem
    2/5/2021Price change$1,750,000-7.9%$141/sqft
    Source: GAMLS #8889900 Report a problem
    1/5/2021Price change$1,900,000-9.5%$153/sqft
    Source: GAMLS #8889900 Report a problem
    11/16/2020Price change$2,100,000+20%$169/sqft
    Source: Susan Clowdus Real Estate #8889900 Report a problem
    6/10/2020Price change$1,750,000-64.6%$141/sqft
    Source: Keller Williams Realty Consult #8801308 Report a problem
    2/28/2020Price change$4,950,000+182.9%$399/sqft
    Source: SouthSide, REALTORS #8697095 Report a problem
    1/30/2020Price change$1,750,000-64.6%$141/sqft
    Source: SouthSide, REALTORS #8697095 Report a problem
    11/21/2019Price change$4,950,000-27.2%$399/sqft
    Source: SouthSide, REALTORS #8697095 Report a problem
    10/18/2019Price change$6,795,000+19.2%$548/sqft
    Source: Owner Report a problem
    10/2/2019Price change$5,700,000-9.5%$460/sqft
    Source: Owner Report a problem
    7/11/2019Price change$6,300,000-9.7%$508/sqft
    Source: Owner Report a problem
    6/8/2019Listed for sale$6,975,000+3.3%$563/sqft
    Source: Owner Report a problem
    10/19/2018Listing removed$6,750,000$544/sqft
    Source: Bang Realty-Georgia Inc #8379544 Report a problem
    1/27/2018Listed for sale$6,750,000$544/sqft
    Source: Owner Report a problem
    6/23/2017Listing removed$6,750,000$544/sqft
    Source: Bryan Shockley #25056194 Report a problem
    3/24/2017Listed for sale$6,750,000+13817.5%$544/sqft
    Source: Bryan Shockley #25056194 Report a problem
    8/19/1993Sold$48,500$4/sqft
    Source: Public Record Report a problem

    Public tax history

    YearProperty taxesTax assessment
    2025$22,322 +21.3%$880,880 -7.2%
    2024$18,397 -6%$948,840 +17.4%
    2023$19,573 +2.3%$808,000 +45.4%
    2022$19,142 -13.2%$555,680 -12.4%
    2021$22,044 +12.5%$634,040 +13.8%
    2020$19,596 +100.6%$557,040 +113.7%
    2019$9,769 +7.9%$260,680 +7.7%
    2018$9,057 +0.9%$242,120 +4.9%
    2016$8,979 +4.1%$230,840 +0.5%
    2015$8,624 -2.4%$229,800 +0.7%
    2014$8,840 $228,200
    2013-- --
    2012-- --
    2011-- --
    2010-- --
    2009-- --
    2008$9,715 +16.3%--
    2007$8,355 $235,640 +49.2%
    2005-- $157,920
    2004$5,232 +3.6%$157,920 +4%
    2003$5,049 +8.6%$151,880 +4.7%
    2002$4,649 -0.2%$145,120
    2001$4,660 +1%$145,120 +5%
    2000$4,612 $138,251

    Find assessor info on the county website

    Neighborhood: 30248

    Nearby schools

    GreatSchools rating
    Schools provided by the listing agent
    • Elementary: Tussahaw
    • Middle: Locust Grove
    • High: Locust Grove

    Source: The MLS. This data may not be complete. We recommend contacting the local school district to confirm school assignments for this home.

    Get a cash offer in 3 minutes
    Find out how much your home could sell for in as little as 3 minutes with a no-obligation cash offer.
    Estimated market value
    $2,076,100
    Get a cash offer in 3 minutes
    Find out how much your home could sell for in as little as 3 minutes with a no-obligation cash offer.
    Estimated market value
    $2,076,100