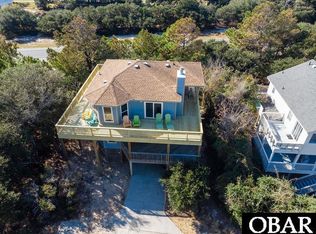
Oceanside, Elevated and at the end of a Cul de sac, View it Aug 23! Sunny Days has its decks ready for your beach stays! The reverse floor plan offers wrap-around sun decks off the main living and dine area. A primary bedroom is also housed here with a slider to access the back deck. For those needing shade or wanting to put a hammock up, they can opt for the second deck area below. There are three bedrooms on that level with two having access to the deck. Return from the beach and rinse off in the outdoor shower. Grocery, pony tours to the Northern Beaches, eateries, and nearby golf course can make a family vacation that can be filled with activities! The home rental schedule can be expanded in Spring as seller has blocked and made use of the in the past. It can also be self-rented should a buyer choose. The most recent update was Oct. 2025 with new stairs, new piling and deck work, at the home. More updates listed in the docs.
For sale
$625,000
758 Fish Crow Court, Corolla, NC 27927
4beds
1,716sqft
Single Family Residence
Built in 1988
-- sqft lot
$610,200 Zestimate®
$364/sqft
$82/mo HOA
What's special
Outdoor shower
- 86 days
- 262
- 15
Zillow last checked:
Listing updated:
Listed by:
Vivian McPherson 252-423-0372,
REAL Broker LLC
Source: Hive MLS,MLS#: 100592172 Originating MLS: Albemarle Area Association of REALTORS
Originating MLS: Albemarle Area Association of REALTORSFacts & features
Interior
Bedrooms & bathrooms
- Bedrooms: 4
- Bathrooms: 3
- Full bathrooms: 3
Rooms
- Room types: Master Bedroom
Primary bedroom
- Level: First
Heating
- Electric, Forced Air, Heat Pump
Cooling
- Central Air, Ceiling Fan(s)
Appliances
- Included: Built-In Microwave, Washer, Refrigerator, Dryer, Dishwasher, Electric Range
- Laundry: Laundry Room
Features
- Master Downstairs, Ceiling Fan(s), Furnished, Reverse Floor Plan, Walk-in Shower, Blinds/Shades, Eat-in Kitchen
- Flooring: LVT/LVP, Carpet, Tile
- Number of fireplaces: 1
- Furnished: Yes
Interior area
- Total structure area: 1,716
- Total interior livable area: 1,716 sqft
Property
Parking
- Total spaces: 1
- Parking features: Off Street, On Site, Paved
- Carport spaces: 1
- Details: parking pad
Features
- Levels: Two
- Patio & porch: Open, Covered, Deck, Wrap Around
- Exterior features: Outdoor Shower
- Fencing: None
- View description: None
- Frontage type: See Remarks
Lot
- Dimensions: 99 x 120 x 105 x 20 x 38.6 x 100
- Features: Cul-De-Sac, Level, Wooded, Shopping Nearby
Details
- Additional structures: Shower, Shed(s)
- Parcel number: 126a0000043000j
- Zoning: Sfo: Single-Family Reside
- Special conditions: Standard
Construction
Type & style
- Home type: SingleFamily
- Property subtype: Single Family Residence
Materials
- Wood Siding, Wood Frame
- Foundation: Other, Pilings
- Roof: Shingle
Condition
- New construction: No
- Year built: 1988
Utilities & green energy
- Water: Public
- Utilities for property: Cable Available, Sewer Connected, Water Available
Community & HOA
Community
- Subdivision: Ocean Sands
HOA
- Has HOA: Yes
- Amenities included: Beach Access, Maintenance Roads, Sewer, Tennis Court(s)
- HOA fee: $985 annually
- HOA name: Signature Touch
- HOA phone: 252-441-8857
Location
- Region: Corolla
Financial & listing details
- Price per square foot: $364/sqft
- Tax assessed value: $299,700
- Annual tax amount: $3,810
- Date on market: 7/28/2026
- Cumulative days on market: 609 days
- Listing agreement: Exclusive Right To Sell
- Listing terms: Commercial,Cash
- Lease term: Weekly
- Road surface type: Paved
Estimated market value
$610,200
$580,000 - $641,000
$2,263/mo
Price history
| Date | Event | Price |
|---|---|---|
| 7/28/2026 | Listed for sale | $625,000$364/sqft |
Source:  Hive MLS #100592172 Report a problem Hive MLS #100592172 Report a problem | ||
| 7/28/2026 | Listing removed | $625,000$364/sqft |
Source: Hive MLS #100549484 Report a problem | ||
| 7/22/2026 | Listed for sale | $625,000-3.8%$364/sqft |
Source: Hive MLS #100549484 Report a problem | ||
| 1/15/2026 | Listed for sale | $650,000$379/sqft |
Source: Hive MLS #100549484 Report a problem | ||
| 1/9/2026 | Listing removed | $650,000$379/sqft |
Source: Hive MLS #100488757 Report a problem | ||
| 2/13/2025 | Listed for sale | $650,000+176.6%$379/sqft |
Source: Hive MLS #100488757 Report a problem | ||
| 11/18/2015 | Sold | $235,000$137/sqft |
Source: Public Record Report a problem | ||
Public tax history
| Year | Property taxes | Tax assessment |
|---|---|---|
| 2025 | $3,810 +0.4% | $313,900 +4.7% |
| 2024 | $3,794 +7.5% | $299,700 |
| 2023 | $3,529 +25.7% | $299,700 |
| 2022 | $2,808 +13.1% | $299,700 |
| 2021 | $2,483 -0.8% | $299,700 -4.1% |
| 2020 | $2,502 | $312,600 |
| 2019 | $2,502 -1.3% | $312,600 |
| 2018 | $2,534 +18.8% | $312,600 |
| 2017 | $2,132 | $312,600 |
| 2016 | $2,132 +8.2% | $312,600 |
| 2015 | $1,970 | $312,600 |
Find assessor info on the county website
Monthly payment
Est. payment
Payment breakdown
Explore the cost of this home by adjusting the details. Changes won't be saved.Climate risks
Neighborhood: 27927
Nearby schools
Schools provided by the listing agent
- Elementary: Knotts Island Elementary
- Middle: Currituck County Middle
- High: Currituck County High School
Source: Hive MLS. This data may not be complete. We recommend contacting the local school district to confirm school assignments for this home.
Similar homes
- $625,0004 bd3 ba1.7k sqft758 Fish Crow Ct Lot 43, Corolla, NC 27927For Sale
 MLS ID #131510, Vivian F McPherson, Real Broker, LLC. OBAR
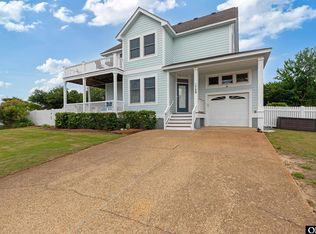
 - $650,7504 bd4 ba2.1k sqft759 Ridge Point Dr Lot 42, Corolla, NC 27927For Sale
 MLS ID #133049, Jenny M Hawk, Outer Banks Realty Group. OBAR
 - $748,0004 bd3 ba2k sqft747 W Willet Court, Corolla, NC 27927For Sale

 MLS ID #100601804, Jenny Hawk, Outer Banks Realty Group. Hive MLS
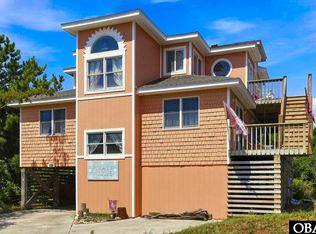
 - $748,0004 bd3 ba2k sqft747 W Willet Ct Lot 17, Corolla, NC 27927For Sale
 MLS ID #133992, Jenny M Hawk, Outer Banks Realty Group. OBAR
 - $650,7504 bd4 ba2.1k sqft759 Ridge Point Drive, Corolla, NC 27927For SaleMLS ID #100578996, Jenny Hawk, Outer Banks Realty Group. Hive MLS
- $599,0004 bd3 ba2.4k sqft104 Perry'S Way, Grandy, NC 27939For SaleMLS ID #100589889, Todd White, Rich Company. Hive MLS
