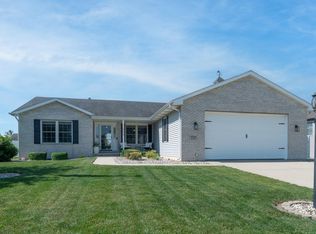
Looking for a private backyard without all the upkeep of a large lot? This stunning ranch-style home is the perfect match!With 3 bedrooms (plus a possible 4th) and 3 full bathrooms, this beautifully maintained property offers the ideal blend of comfort, space, and functionality. From the moment you arrive, you'll be welcomed by the charming brick exterior and tree-lined/fenced backyard. Inside, enjoy the airy open-concept layout with vaulted ceilings, a striking stone gas fireplace, and a luxury kitchen featuring a large island: perfect for entertaining. The primary suite is a true retreat with a spacious walk-in closet and a luxurious ensuite bathroom that includes double vanities and a huge jacuzzi tub/ shower combo. The main level also includes two generously sized secondary bedrooms, a full guest bathroom, a beautiful foyer, a dedicated office space, and convenient main-level laundry.The finished basement with 9 FOOT CEILINGS is a real showstopper, bringing finished square footage to well over 3,000. Offering a massive open space perfect for a second living area. You'll also find a full basement bathroom and a flexible room that could serve as a 4th bedroom or hobby room.Step outside and unwind in the private backyard oasis, complete with a poured concrete patio and a handy shed for extra storage.This home is truly move in ready and a must see! Offering the perfect mix of privacy, luxury, and manageable maintenance. Schedule your tour today!
Closed
$430,000
758 Longwood Dr, Lowell, IN 46356
3beds
3,420sqft
Single Family Residence
Built in 2006
10,785 Square Feet Lot
$-- Zestimate®
$126/sqft
$2,203 Estimated rent
Home value
Not available
Estimated sales range
Not available
$2,203/mo
Zestimate® history
Owner options
List your home for rent
$2,203/mo
Rent Zestimate®
Find your next renter with Zillow Rental Manager. Plus, with online applications, you can quickly screen prospective tenants – for free.
$2,203/mo
Rent Zestimate®
Refinance and save
$2,721/mo
Est. payment
Refinancing to a lower rate could help reduce your monthly payments and save thousands over the life of the loan.
$2,721/mo
Est. payment
Explore your selling options
Work with a Zillow partner agent
Leverage their expertise and Zillow's premium Showcase listings to get your home seen by more buyers.
Get startedList with your own agent
Get your home in front of millions of buyers by listing it on Zillow.
Learn how to do itSell it yourself
Take full control of how buyers see your home on Zillow by listing For Sale by Owner (FSBO).
List your homeWhat's special
Stunning ranch-style homeStriking stone gas fireplaceMassive open spaceCharming brick exteriorPrimary suiteDouble vanitiesAiry open-concept layout
Zillow last checked:
Listing updated:
Listed by:
Victoria Langen,
Langen Realty 219-696-2000
Bought with:
Sheryl Huber, RB22001625
Impact Indiana Real Estate, LL
Source: NIRA as distributed by MLS GRID,MLS#: 825225
Facts & features
Interior
Bedrooms & bathrooms
- Bedrooms: 3
- Bathrooms: 3
- Full bathrooms: 2
- 3/4 bathrooms: 1
Rooms
- Room types: Basement, Primary Bedroom, Office, Living Room, Laundry, Kitchen, Dining Room, Bonus Room, Bedroom 3, Bedroom 2
Primary bedroom
- Area: 208
- Dimensions: 16.0 x 13.0
Bedroom 2
- Area: 169
- Dimensions: 13.0 x 13.0
Bedroom 3
- Area: 169
- Dimensions: 13.0 x 13.0
Basement
- Area: 1060
- Dimensions: 53.0 x 20.0
Bonus room
- Description: possible bedroom
- Area: 252
- Dimensions: 18.0 x 14.0
Dining room
- Area: 60
- Dimensions: 6.0 x 10.0
Kitchen
- Area: 144
- Dimensions: 12.0 x 12.0
Laundry
- Area: 49
- Dimensions: 7.0 x 7.0
Living room
- Area: 238
- Dimensions: 17.0 x 14.0
Office
- Area: 110
- Dimensions: 11.0 x 10.0
Heating
- Forced Air
Appliances
- Included: Dishwasher, Range, Washer, Refrigerator, Microwave, Dryer
- Laundry: Main Level
Features
- Ceiling Fan(s), Recessed Lighting, Walk-In Closet(s), Vaulted Ceiling(s), Open Floorplan, Pantry, Kitchen Island, High Ceilings, Entrance Foyer, Double Vanity
- Basement: Bath/Stubbed,Finished,Sump Pump,Storage Space,Full
- Number of fireplaces: 1
- Fireplace features: Gas, Living Room
Interior area
- Total structure area: 3,420
- Total interior livable area: 3,420 sqft
- Finished area above ground: 1,820
Property
Parking
- Total spaces: 2.5
- Parking features: Concrete, Kitchen Level, Garage Faces Front, Garage Door Opener, Driveway
- Garage spaces: 2.5
- Has uncovered spaces: Yes
Features
- Levels: One
- Patio & porch: Patio
- Exterior features: Private Yard, Storage
- Has spa: Yes
- Spa features: Bath
- Fencing: Back Yard
- Has view: Yes
- View description: Neighborhood
Lot
- Size: 10,785 Square Feet
- Features: Back Yard, Private, Landscaped
Details
- Parcel number: 451927251006000038
- Special conditions: None
Construction
Type & style
- Home type: SingleFamily
- Property subtype: Single Family Residence
Condition
- New construction: No
- Year built: 2006
Utilities & green energy
- Sewer: Public Sewer
- Water: Public
Community & HOA
Community
- Subdivision: Carriage Crossing Sub
HOA
- Has HOA: No
Location
- Region: Lowell
Financial & listing details
- Price per square foot: $126/sqft
- Tax assessed value: $283,700
- Annual tax amount: $2,837
- Date on market: 7/31/2025
- Listing agreement: Exclusive Right To Sell
- Listing terms: Cash,VA Loan,FHA,Conventional
Price history
| Date | Event | Price |
|---|---|---|
| 9/3/2025 | Sold | $430,000$126/sqft |
Source:  NIRA as distributed by MLS GRID #825225 Report a problem NIRA as distributed by MLS GRID #825225 Report a problem | ||
| 8/22/2025 | Pending sale | $430,000$126/sqft |
Source: NIRA as distributed by MLS GRID #825225 Report a problem | ||
| 8/1/2025 | Contingent | $430,000$126/sqft |
Source: NIRA as distributed by MLS GRID #825225 Report a problem | ||
| 7/31/2025 | Listed for sale | $430,000+92.8%$126/sqft |
Source: NIRA as distributed by MLS GRID #825225 Report a problem | ||
| 7/23/2010 | Sold | $223,000$65/sqft |
Source: NIRA as distributed by MLS GRID #256986 Report a problem | ||
Public tax history
| Year | Property taxes | Tax assessment |
|---|---|---|
| 2023 | -- | $283,700 +1.6% |
| 2022 | $2,671 | $279,300 |
Find assessor info on the county website
Neighborhood: 46356
Nearby homes
- $414,4004 bd4 ba2.9k sqft766 Longwood Dr, Lowell, IN 46356Off Market
- $369,9004 bd2 ba2.1k sqft750 Longwood Dr, Lowell, IN 46356Off Market

- $400,0003 bd3 ba2.8k sqft773 Surrey Dr, Lowell, IN 46356Sold
- $364,4003 bd2 ba2.4k sqft781 Surrey Dr, Lowell, IN 46356Off Market
- $399,9005 bd3 ba3k sqft742 Longwood Dr, Lowell, IN 46356Sold
- $399,9004 bd3 ba2.8k sqft772 Longwood Dr, Lowell, IN 46356Sold
- $369,7004 bd2 ba2.3k sqft755 Surrey Dr, Lowell, IN 46356Off Market
- $405,4003 bd2 ba3.5k sqft757 Longwood Dr, Lowell, IN 46356Off Market
Nearby schools
GreatSchools rating
- 8/10Oak Hill Elementary SchoolGrades: K-4Distance: 0.5 mi
- 8/10Lowell Middle SchoolGrades: 7-8Distance: 1 mi
- 9/10Lowell Senior High SchoolGrades: 9-12Distance: 2.3 mi


Get pre-qualified for a loan
At Zillow Home Loans, we can pre-qualify you in as little as 5 minutes with no impact to your credit score.An equal housing lender. NMLS #10287.
- Indiana
- Lake County
- Lowell
- 46356
- 758 Longwood Dr
Nearby cities
Nearby zip codes
Other Lowell Topics
