Skip main navigation
Closed
  • $400,000

    773 Surrey Dr, Lowell, IN 46356

    3beds
    2,816sqft
    Single Family Residence
    Built in 2003
    0.27 Acres Lot
    $415,900 Zestimate®
    $142/sqft
    $2,816 Estimated rent

    Home value

    $415,900

    $378,000 - $457,000

    $2,816/mo

    Zestimate® history
    Loading
    Loading...

    Owner options

    List your home for rent

    $2,816/mo

    Rent Zestimate®

    Find your next renter with Zillow Rental Manager. Plus, with online applications, you can quickly screen prospective tenants – for free.

    Learn more

    $2,816/mo

    Rent Zestimate®

    Refinance and save

    $2,502/mo

    Est. payment

    Refinancing to a lower rate could help reduce your monthly payments and save thousands over the life of the loan.

    See today's rates

    $2,502/mo

    Est. payment

    Explore your selling options

    Work with a Zillow partner agent

    Leverage their expertise and Zillow's premium Showcase listings to get your home seen by more buyers.

    Get started

    List with your own agent

    Get your home in front of millions of buyers by listing it on Zillow.

    Learn how to do it

    Sell it yourself

    Take full control of how buyers see your home on Zillow by listing For Sale by Owner (FSBO).

    List your home

    What's special

    Cozy fireplaceModern light fixturesFenced-in backyardCharming sunroomSpacious bedroomsOpen-concept designNatural light
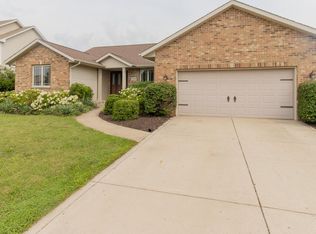
    After a brief detour with a buyer who simply had a change in direction, this gem is back and ready to welcome its next chapter--no inspection issues, no surprises, just a great home waiting for the right fit.Welcome to this stunning brick ranch, boasting over 2,800 square feet of finished living space! This home features an open-concept design bathed in natural light, centered around a cozy fireplace that creates a warm and inviting atmosphere in the living room.Every inch of this home has been thoughtfully updated, from the brand-new flooring and modern light fixtures to the beautifully renovated kitchen and bathrooms. The water heater, water softener, and reverse osmosis system are all approximately one year old.With three spacious bedrooms, a charming sunroom, and a cozy covered patio, this home is perfect for both relaxing and entertaining. Plus, the fenced-in backyard and additional garage space make it as functional as it is beautiful.

    Zillow last checked:

    Listing updated:

    Listed by:

    Jana Caudill,

    eXp Realty, LLC hello@janacaudillteam.com,

    Carrie Nichols,

    eXp Realty, LLC

    Bought with:

    Susan Mender, RB17002189

    Listing Leaders MVPs

    Sarah Verpooten, RB21001248

    Listing Leaders MVPs

    Source: NIRA as distributed by MLS GRID,MLS#: 823340MLS Logo

    Facts & features

    Interior

    Bedrooms & bathrooms
    • Bedrooms: 3
    • Bathrooms: 3
    • Full bathrooms: 2
    • 1/2 bathrooms: 1
    Rooms
    • Room types: Bedroom 2, Other Room, Primary Bedroom, Living Room, Laundry, Kitchen, Dining Room, Den, Bedroom 3
    Primary bedroom
    • Area: 196
    • Dimensions: 14.0 x 14.0
    Bedroom 2
    • Area: 130
    • Dimensions: 13.0 x 10.0
    Bedroom 3
    • Area: 130
    • Dimensions: 13.0 x 10.0
    Den
    • Area: 825
    • Dimensions: 33.0 x 25.0
    Dining room
    • Area: 117
    • Dimensions: 13.0 x 9.0
    Kitchen
    • Description: Updated Corian counters and backsplash
    • Area: 187
    • Dimensions: 11.0 x 17.0
    Laundry
    • Description: sink and additional closet
    • Area: 80
    • Dimensions: 10.0 x 8.0
    Living room
    • Description: Floating fireplace mantle
    • Area: 375
    • Dimensions: 25.0 x 15.0
    Other
    • Description: Bar
    • Area: 91
    • Dimensions: 13.0 x 7.0
    Sunroom
    • Area: 110
    • Dimensions: 11.0 x 10.0
    Heating
    • Natural Gas, Forced Air
    Appliances
    • Included: Dishwasher, Water Softener Owned, Stainless Steel Appliance(s), Refrigerator, Gas Water Heater
    • Laundry: Gas Dryer Hookup, Washer Hookup, Sink, Main Level, Laundry Room
    Features
    • Cathedral Ceiling(s), Pantry, Open Floorplan, High Ceilings, Entrance Foyer
    • Basement: Full,Storage Space,Sump Pump,Partially Finished
    • Number of fireplaces: 1
    • Fireplace features: Gas, Living Room
    Interior area
    • Total structure area: 2,816
    • Total interior livable area: 2,816 sqft
    • Finished area above ground: 1,653

    Property

    Parking
    • Total spaces: 3
    • Parking features: Attached, Paved, Kitchen Level, Heated Garage, Garage Faces Front, Driveway, Garage Door Opener, Detached
    • Attached garage spaces: 3
    • Has uncovered spaces: Yes
    Features
    • Levels: One
    • Patio & porch: Covered, Porch, Patio, Front Porch
    • Exterior features: Private Yard
    • Has view: Yes
    • View description: Neighborhood
    Lot
    • Size: 0.27 Acres
    • Features: Back Yard, Paved, Landscaped, Front Yard
    Details
    • Parcel number: 451927205011000038
    • Special conditions: None

    Construction

    Type & style
    • Home type: SingleFamily
    • Property subtype: Single Family Residence
    Condition
    • New construction: No
    • Year built: 2003

    Utilities & green energy

    • Electric: 200+ Amp Service
    • Sewer: Public Sewer
    • Water: Public
    • Utilities for property: Natural Gas Connected, Water Connected, Sewer Connected

    Community & HOA

    Community
    • Subdivision: Carriage Crossing Sub
    HOA
    • Has HOA: No
    Location
    • Region: Lowell

    Financial & listing details

    • Price per square foot: $142/sqft
    • Tax assessed value: $302,500
    • Annual tax amount: $2,887
    • Date on market: 6/27/2025
    • Listing agreement: Exclusive Right To Sell
    • Listing terms: Cash,VA Loan,FHA,Conventional

    Price history

    DateEventPrice
    8/28/2025Sold$400,000-3.6%$142/sqft
    Source: NIRA as distributed by MLS GRID #823340 Report a problem
    8/11/2025Contingent$415,000$147/sqft
    Source: NIRA as distributed by MLS GRID #823340 Report a problem
    8/11/2025Pending sale$415,000$147/sqft
    Source: NIRA as distributed by MLS GRID #823340 Report a problem
    7/17/2025Listed for sale$415,000$147/sqft
    Source: NIRA as distributed by MLS GRID #823340 Report a problem
    7/1/2025Contingent$415,000$147/sqft
    Source: NIRA as distributed by MLS GRID #823340 Report a problem
    6/27/2025Listed for sale$415,000+66%$147/sqft
    Source: NIRA as distributed by MLS GRID #823340 Report a problem
    4/30/2021Sold$250,000+21.4%$89/sqft
    Source: Public Record Report a problem
    5/29/2015Sold$206,000+15.7%$73/sqft
    Source: NIRA as distributed by MLS GRID #370166 Report a problem
    12/28/2004Sold$178,000$63/sqft
    Source: NIRA as distributed by MLS GRID #109469 Report a problem

    Public tax history

    YearProperty taxesTax assessment
    2025$2,887 +7.6%$302,500 +4.8%
    2024$2,683 +3.1%$288,700 +12.7%
    2023$2,601 +8.4%$256,100 +0.4%
    2022$2,399 +3.2%$255,000 +8.2%
    2021$2,326 +6.6%$235,700 +5.7%
    2020$2,182 -9.8%$222,900 +7%
    2019$2,420 -10.2%$208,400 +4.5%
    2018$2,695 +16.2%$199,500 -2.3%
    2017$2,320 $204,200 +3.3%
    2016$2,320 +4.5%$197,600 +6.9%
    2014$2,220 -8%$184,800 -2.7%
    2013$2,413 -7.7%$190,000 -2.8%
    2012$2,614 +0.9%$195,400 +1.1%
    2011$2,590 -8.2%$193,300 -2.3%
    2010$2,822 $197,800
    2009-- $197,800 +1.1%
    2007-- $195,600 +29.6%
    2006-- $150,900
    2005-- $150,900
    Find assessor info on the county website

    Neighborhood: 46356

    Nearby schools

    GreatSchools rating
    Get a cash offer in 3 minutes
    Find out how much your home could sell for in as little as 3 minutes with a no-obligation cash offer.
    Estimated market value
    $415,900
    Get a cash offer in 3 minutes
    Find out how much your home could sell for in as little as 3 minutes with a no-obligation cash offer.
    Estimated market value
    $415,900