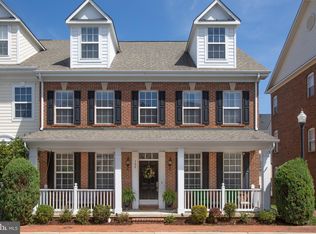
Stunning 4-bedroom, 3.5-bathroom residence spanning over 3,000 square feet in Belmont Bay, just a stone's throw from the waterfront! This home features exquisite hardwood floors installed in 2021, complementing its freshly painted interior from 2024. Smart amenities are seamlessly integrated into every room. The backyard showcases a composite deck and fencing added in 2022. Step inside to discover an elegant layout, with a formal dining room and living room flanking the entrance. The expansive kitchen offers ample space for cooking, storage, and hosting gatherings. Adjacent to the kitchen, the family room features a gas fireplace embraced by built-in shelving. Upstairs, the grand primary suite includes its own sitting area, accompanied by a luxurious ensuite bathroom complete with a sizable soaking tub, water closet, shower, two vanities, and two generously sized walk-in closets equipped with custom closet systems. Additionally, the middle floor houses two secondary bedrooms, a full hall bath, and a spacious laundry room. On the uppermost level, you'll find the fourth bedroom, a bonus room, and another full bath. Experience the vibrant community of Belmont Bay, where annual events and activities await. Whether you prefer to dock your boat in available slips (a a separate fee) or simply soak in the picturesque waterfront, there's something for everyone. Conveniently located at the community entrance, the Woodbridge VRE station offers easy access to transportation, and major routes including Rt. 123, Rt. 1, and I-95 are all within a 2-mile radius. UPDATES: Roof 2020; Water Heater 2017; Upper level heat pump 2017; Main level HVAC 2021; Hardwood floors 2021; Deck and fence 2022; Interior paint 2024; Powder room 2023; Lighting in family and dining 2023
Sold for $715,000
$715,000
758 Monument Ave, Woodbridge, VA 22191
4beds
3,072sqft
Townhouse
Built in 2002
2,191 Square Feet Lot
$747,600 Zestimate®
$233/sqft
$3,482 Estimated rent
Home value
$747,600
$710,000 - $785,000
$3,482/mo
Zestimate® history
Owner options
List your home for rent
$3,482/mo
Rent Zestimate®
Find your next renter with Zillow Rental Manager. Plus, with online applications, you can quickly screen prospective tenants – for free.
$3,482/mo
Rent Zestimate®
Refinance and save
$4,509/mo
Est. payment
Refinancing to a lower rate could help reduce your monthly payments and save thousands over the life of the loan.
$4,509/mo
Est. payment
Explore your selling options
Work with a Zillow partner agent
Leverage their expertise and Zillow's premium Showcase listings to get your home seen by more buyers.
Get startedList with your own agent
Get your home in front of millions of buyers by listing it on Zillow.
Learn how to do itSell it yourself
Take full control of how buyers see your home on Zillow by listing For Sale by Owner (FSBO).
List your homeWhat's special
Zillow last checked:
Listing updated:
Listed by:
Lynn Norusis 703-409-2922,
Century 21 Redwood Realty,
Listing Team: Focus On Nova Real Estate, Co-Listing Team: Focus On Nova Real Estate,Co-Listing Agent: Sharon C Ayers 703-850-7710,
Century 21 Redwood Realty
Bought with:
YAHYA YASINI, 0225087628
BNI Realty
Source: Bright MLS,MLS#: VAPW2071806
Facts & features
Interior
Bedrooms & bathrooms
- Bedrooms: 4
- Bathrooms: 4
- Full bathrooms: 3
- 1/2 bathrooms: 1
- Main level bathrooms: 1
Basement
- Area: 0
Heating
- Central, Natural Gas
Cooling
- Central Air, Electric
Appliances
- Included: Microwave, Dishwasher, Disposal, Dryer, Exhaust Fan, Ice Maker, Refrigerator, Cooktop, Washer, Gas Water Heater
- Laundry: Upper Level
Features
- Built-in Features, Ceiling Fan(s), Crown Molding, Dining Area, Family Room Off Kitchen, Open Floorplan, Formal/Separate Dining Room, Pantry, Primary Bath(s), Recessed Lighting, Soaking Tub, Bathroom - Tub Shower, Walk-In Closet(s)
- Flooring: Hardwood, Wood
- Has basement: No
- Number of fireplaces: 1
- Fireplace features: Glass Doors, Mantel(s)
Interior area
- Total structure area: 3,072
- Total interior livable area: 3,072 sqft
- Finished area above ground: 3,072
- Finished area below ground: 0
Property
Parking
- Total spaces: 2
- Parking features: Storage, Garage Faces Rear, Garage Door Opener, Inside Entrance, Attached
- Attached garage spaces: 2
Accessibility
- Accessibility features: None
Features
- Levels: Three
- Stories: 3
- Patio & porch: Deck
- Pool features: Community
- Fencing: Full
Lot
- Size: 2,191 Square Feet
Details
- Additional structures: Above Grade, Below Grade
- Parcel number: 8492433284
- Zoning: PMD
- Special conditions: Standard
Construction
Type & style
- Home type: Townhouse
- Architectural style: Colonial
- Property subtype: Townhouse
Materials
- Brick
- Foundation: Permanent
Condition
- Excellent
- New construction: No
- Year built: 2002
Utilities & green energy
- Sewer: Public Sewer
- Water: Public
Community & HOA
Community
- Subdivision: Belmont Bay
HOA
- Has HOA: Yes
- Amenities included: Common Grounds, Bike Trail, Boat Dock/Slip, Jogging Path, Pool, Tot Lots/Playground, Tennis Court(s)
- Services included: Common Area Maintenance, Insurance, Reserve Funds, Road Maintenance, Snow Removal
- HOA fee: $126 monthly
- HOA name: BELMONT BAY
Location
- Region: Woodbridge
Financial & listing details
- Price per square foot: $233/sqft
- Tax assessed value: $648,600
- Annual tax amount: $6,553
- Date on market: 5/30/2024
- Listing agreement: Exclusive Right To Sell
- Ownership: Fee Simple
Price history
| Date | Event | Price |
|---|---|---|
| 8/6/2024 | Sold | $715,000-1.4%$233/sqft |
Source:  Bright MLS #VAPW2071806 Report a problem Bright MLS #VAPW2071806 Report a problem | ||
| 7/17/2024 | Contingent | $725,000$236/sqft |
Source: Bright MLS #VAPW2071806 Report a problem | ||
| 5/30/2024 | Listed for sale | $725,000+17.4%$236/sqft |
Source: Bright MLS #VAPW2071806 Report a problem | ||
| 7/21/2021 | Sold | $617,500-1.2%$201/sqft |
Source: Bright MLS #VAPW520050 Report a problem | ||
| 6/26/2021 | Pending sale | $625,000$203/sqft |
Source: Bright MLS #VAPW520050 Report a problem | ||
| 6/18/2021 | Contingent | $625,000$203/sqft |
Source: Bright MLS #VAPW520050 Report a problem | ||
| 6/12/2021 | Price change | $625,000-1.6%$203/sqft |
Source: Bright MLS #VAPW520050 Report a problem | ||
| 5/28/2021 | Listed for sale | $635,000-1.5%$207/sqft |
Source: Bright MLS #VAPW520050 Report a problem | ||
| 5/19/2021 | Listing removed | $644,900$210/sqft |
Source: Bright MLS #VAPW520050 Report a problem | ||
| 4/28/2021 | Listed for sale | $644,900+11.2%$210/sqft |
Source: Bright MLS #VAPW520050 Report a problem | ||
| 4/1/2005 | Sold | $580,000+59.9%$189/sqft |
Source: Public Record Report a problem | ||
| 7/22/2002 | Sold | $362,661$118/sqft |
Source: Public Record Report a problem | ||
Public tax history
| Year | Property taxes | Tax assessment |
|---|---|---|
| 2025 | $6,606 +2.4% | $673,700 +3.9% |
| 2024 | $6,450 +0.7% | $648,600 +5.3% |
| 2023 | $6,407 -4.3% | $615,800 +3.4% |
| 2022 | $6,692 +22570.5% | $595,600 +10% |
| 2021 | $30 | $541,300 +9.2% |
| 2020 | -- | $495,900 +1.7% |
| 2019 | $2,943 -51.1% | $487,400 -2.2% |
| 2018 | $6,021 +20281.1% | $498,600 +0.6% |
| 2017 | $30 | $495,700 -4.3% |
| 2016 | $30 +3% | $518,000 +4.6% |
| 2015 | $29 | $495,000 +9.6% |
| 2014 | $29 | $451,500 +10.4% |
| 2013 | -- | $408,800 -0.4% |
| 2012 | -- | $410,300 +6.4% |
| 2010 | -- | $385,600 -0.3% |
| 2009 | -- | $386,900 -20.2% |
| 2008 | -- | $485,100 -14.2% |
| 2007 | -- | $565,100 -7.3% |
| 2006 | -- | $609,700 +24.4% |
| 2005 | -- | $490,000 +16.5% |
| 2004 | -- | $420,600 +19.1% |
| 2003 | -- | $353,100 |
Find assessor info on the county website
Neighborhood: Belmont
Nearby homes
- $704,2004 bd4 ba3k sqft756 Monument Ave, Woodbridge, VA 22191Off Market
- $750,0004 bd3 ba2.9k sqft760 Monument Ave, Woodbridge, VA 22191Sold
- $749,1004 bd4 ba3k sqft754 Monument Ave, Woodbridge, VA 22191Off Market
- $8000.313 Acres762 Monument Ave, Woodbridge, VA 22191Off Market
- $740,0003 bd4 ba2k sqft568 Marina Landing Ln, Woodbridge, VA 22191Sold
- $720,3003 bd3 ba2.6k sqft13765 Ulysses St, Woodbridge, VA 22191Off Market
- $670,0003 bd4 ba2k sqft570 Marina Landing Ln, Woodbridge, VA 22191Sold
- $740,0002 bd3 ba1.6k sqft568 Marina Landing Ln #10, Woodbridge, VA 22191Sold
Nearby schools
GreatSchools rating
- 7/10Belmont Elementary SchoolGrades: PK-5Distance: 0.3 mi
- 3/10Fred M. Lynn Middle SchoolGrades: 6-8Distance: 1.5 mi
- 3/10Freedom High SchoolGrades: 9-12Distance: 3.7 mi
Schools provided by the listing agent
- Elementary: Belmont
- Middle: Fred M. Lynn
- High: Freedom
- District: Prince William County Public Schools
Source: Bright MLS. This data may not be complete. We recommend contacting the local school district to confirm school assignments for this home.
Get a cash offer in 3 minutes
Find out how much your home could sell for in as little as 3 minutes with a no-obligation cash offer.
Estimated market value
$747,600
Get a cash offer in 3 minutes
Find out how much your home could sell for in as little as 3 minutes with a no-obligation cash offer.
Estimated market value
$747,600
- Virginia
- Prince William County
- Woodbridge
- 22191
- Belmont
- 758 Monument Ave
Nearby cities
Nearby neighborhoods
Nearby zip codes
Other Woodbridge Topics
