Welcome to waterfront living in the sought-after Belmont Bay community! This beautifully designed 3-level home offers stunning marina and water views along with a flexible and spacious layout. Featuring 3 bedrooms and 3.5 bathrooms, each bedroom includes its own private bath and a generous closet. The main level showcases an open floor plan ideal for everyday living and entertaining. The gourmet kitchen features maple cabinetry, with a custom-built-in pantry and desk with pull out shelving, granite countertops, stainless steel appliances, a gas cooktop with downdraft, a wall oven, and a center island with additional seating. The adjoining living and dining area is filled with natural light from tall windows, custom plantation shutters, and opens to a spectacular rooftop terrace—perfect for relaxing or enjoying the picturesque marina views. The upper level offers two spacious bedroom suites, including the primary retreat overlooking the marina with a large walk-in closet and bath featuring a dual vanity, soaking tub, and separate shower. A versatile entry-level bedroom can also serve as a home office, guest suite, or recreation space. Located in Belmont Bay, residents enjoy scenic walking trails, marina views, a community pool, planned events, and convenient access to the VRE, I-95, Rt. 1, the shopping and dining at Potomac Mills & Stonebridge. This is an ideal home for those seeking a vibrant waterfront lifestyle.
Sold for $740,000
$740,000
568 Marina Landing Ln, Woodbridge, VA 22191
3beds
2,037sqft
Townhouse
Built in 2014
-- sqft lot
$751,100 Zestimate®
$363/sqft
$3,033 Estimated rent
Home value
$751,100
$714,000 - $789,000
$3,033/mo
Zestimate® history
Owner options
List your home for rent
$3,033/mo
Rent Zestimate®
Find your next renter with Zillow Rental Manager. Plus, with online applications, you can quickly screen prospective tenants – for free.
$3,033/mo
Rent Zestimate®
Refinance and save
$4,647/mo
Est. payment
Refinancing to a lower rate could help reduce your monthly payments and save thousands over the life of the loan.
$4,647/mo
Est. payment
Explore your selling options
Work with a Zillow partner agent
Leverage their expertise and Zillow's premium Showcase listings to get your home seen by more buyers.
Get startedList with your own agent
Get your home in front of millions of buyers by listing it on Zillow.
Learn how to do itSell it yourself
Take full control of how buyers see your home on Zillow by listing For Sale by Owner (FSBO).
List your homeWhat's special
Spectacular rooftop terraceGranite countertopsTwo spacious bedroom suitesMarina viewsCustom-built-in pantry and deskWall ovenTall windows
Zillow last checked:
Listing updated:
Listed by:
Nicole Canole 703-640-8707,
KW Metro Center,
Listing Team: East + Ivy
Bought with:
William Close, 351032
KW Metro Center
Source: Bright MLS,MLS#: VAPW2113794
Facts & features
Interior
Bedrooms & bathrooms
- Bedrooms: 3
- Bathrooms: 4
- Full bathrooms: 3
- 1/2 bathrooms: 1
- Main level bathrooms: 1
Rooms
- Room types: Living Room, Dining Room, Primary Bedroom, Bedroom 2, Bedroom 3, Kitchen, Bathroom 2, Bathroom 3, Half Bath
Primary bedroom
- Level: Upper
Primary bedroom
- Level: Upper
Bedroom 2
- Level: Upper
Bedroom 3
- Level: Lower
Bathroom 2
- Level: Upper
Bathroom 3
- Level: Lower
Dining room
- Level: Main
Half bath
- Level: Main
Kitchen
- Level: Main
Living room
- Level: Main
Heating
- Central, Natural Gas
Cooling
- Ceiling Fan(s), Central Air, Electric
Appliances
- Included: Microwave, Cooktop, Down Draft, Dishwasher, Disposal, Dryer, Ice Maker, Oven, Oven/Range - Gas, Refrigerator, Stainless Steel Appliance(s), Washer, Water Heater, Gas Water Heater
Features
- Breakfast Area, Ceiling Fan(s), Combination Dining/Living, Combination Kitchen/Dining, Crown Molding, Dining Area, Entry Level Bedroom, Family Room Off Kitchen, Open Floorplan, Kitchen - Country, Kitchen - Gourmet, Kitchen Island, Kitchen - Table Space, Primary Bath(s), Primary Bedroom - Bay Front, Recessed Lighting, Bathroom - Stall Shower, Walk-In Closet(s)
- Flooring: Carpet, Wood
- Windows: Window Treatments
- Basement: Walk-Out Access,Full,Finished
- Has fireplace: No
Interior area
- Total structure area: 2,072
- Total interior livable area: 2,037 sqft
- Finished area above ground: 1,600
- Finished area below ground: 437
Property
Parking
- Total spaces: 1
- Parking features: Garage Faces Rear, Garage Door Opener, Detached
- Garage spaces: 1
Accessibility
- Accessibility features: None
Features
- Levels: Three
- Stories: 3
- Patio & porch: Patio
- Pool features: Community
- Fencing: Wood
- Has view: Yes
- View description: River
- Has water view: Yes
- Water view: River
- Waterfront features: River
- Body of water: Occoquan River
Details
- Additional structures: Above Grade, Below Grade
- Parcel number: 8492433790.01
- Zoning: PMD
- Special conditions: Standard
Construction
Type & style
- Home type: Townhouse
- Architectural style: Colonial
- Property subtype: Townhouse
Materials
- Brick
- Foundation: Slab
Condition
- New construction: No
- Year built: 2014
Utilities & green energy
- Sewer: Public Sewer
- Water: Public
Community & HOA
Community
- Features: Pool
- Condo and coop fee: $428 monthly
- Subdivision: Marina Landing Condomini
HOA
- Has HOA: Yes
- Amenities included: Jogging Path, Pool, Tennis Court(s), Common Grounds
- Services included: Common Area Maintenance, Maintenance Structure, Road Maintenance, Snow Removal, Trash, Water
- HOA fee: $83 monthly
- HOA name: BELMONT BAY HOA
- Second HOA name: Marina Landing 1
Location
- Region: Woodbridge
Financial & listing details
- Price per square foot: $363/sqft
- Tax assessed value: $649,300
- Annual tax amount: $6,457
- Date on market: 3/12/2026
- Listing agreement: Exclusive Right To Sell
- Ownership: Condominium
Price history
| Date | Event | Price |
|---|---|---|
| 5/6/2026 | Sold | $740,000-2.5%$363/sqft |
Source:  Bright MLS #VAPW2113794 Report a problem Bright MLS #VAPW2113794 Report a problem | ||
| 4/8/2026 | Pending sale | $759,000$373/sqft |
Source: Bright MLS #VAPW2113794 Report a problem | ||
| 4/8/2026 | Listing removed | $3,900+39.5%$2/sqft |
Source: Bright MLS #VAPW2114412 Report a problem | ||
| 3/29/2026 | Price change | $759,000-1.3%$373/sqft |
Source: Bright MLS #VAPW2113794 Report a problem | ||
| 3/12/2026 | Listed for sale | $769,000+16.5%$378/sqft |
Source: Bright MLS #VAPW2113794 Report a problem | ||
| 8/5/2021 | Sold | $660,000+1.5%$324/sqft |
Source: Bright MLS #VAPW524470 Report a problem | ||
| 7/12/2021 | Pending sale | $650,000$319/sqft |
Source:  RE/MAX International #VAPW524470 Report a problem RE/MAX International #VAPW524470 Report a problem | ||
| 6/18/2021 | Listed for sale | $650,000$319/sqft |
Source: RE/MAX International #VAPW524470 Report a problem | ||
| 7/8/2019 | Listing removed | $2,795$1/sqft |
Source: RE/MAX Allegiance #VAPW470170 Report a problem | ||
| 6/27/2019 | Listed for rent | $2,795$1/sqft |
Source: RE/MAX Allegiance #VAPW470170 Report a problem | ||
Public tax history
| Year | Property taxes | Tax assessment |
|---|---|---|
| 2015 | $6,149 | $508,800 |
Find assessor info on the county website
Neighborhood: Belmont
Nearby homes
- $740,0002 bd3 ba1.6k sqft568 Marina Landing Ln #10, Woodbridge, VA 22191Sold
- $670,0003 bd4 ba2k sqft570 Marina Landing Ln, Woodbridge, VA 22191Sold

- $700,0003 bd4 ba2k sqft566 Marina Landing Ln #9, Woodbridge, VA 22191Sold
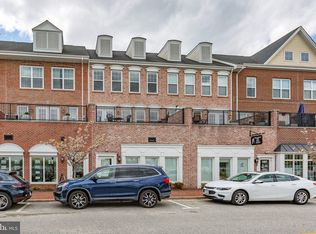
- $673,0002 bd3 ba1.6k sqft564 Marina Landing Ln #8, Woodbridge, VA 22191Sold
- $673,0003 bd4 ba2k sqft564 Marina Landing Ln, Woodbridge, VA 22191Sold
- $256,000-- bd1 ba625 sqft563 Harbor Side St, Woodbridge, VA 22191Off Market
- $692,4002 bd3 ba1.6k sqft572 Marina Landing Ln #12, Woodbridge, VA 22191Off Market
- $695,2003 bd3 ba2k sqft562 Marina Landing Ln, Woodbridge, VA 22191Off Market
Nearby schools
GreatSchools rating
- 7/10Belmont Elementary SchoolGrades: PK-5Distance: 0.3 mi
- 3/10Fred M. Lynn Middle SchoolGrades: 6-8Distance: 1.6 mi
- 3/10Freedom High SchoolGrades: 9-12Distance: 3.7 mi
Schools provided by the listing agent
- Elementary: Belmont
- Middle: Fred M. Lynn
- High: Freedom
- District: Prince William County Public Schools
Source: Bright MLS. This data may not be complete. We recommend contacting the local school district to confirm school assignments for this home.
Get a cash offer in 3 minutes
Find out how much your home could sell for in as little as 3 minutes with a no-obligation cash offer.
Estimated market value
$751,100
Get a cash offer in 3 minutes
Find out how much your home could sell for in as little as 3 minutes with a no-obligation cash offer.
Estimated market value
$751,100
- Virginia
- Prince William County
- Woodbridge
- 22191
- Belmont
- 568 Marina Landing Ln
Nearby cities
Nearby neighborhoods
Nearby zip codes
Other Woodbridge Topics
