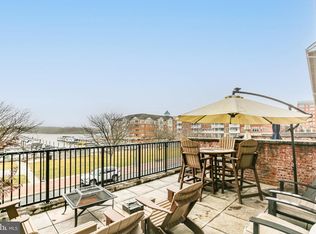
Welcome to this beautifully appointed 3-bedroom, 3-bath condo offering stunning water views and exceptional finishes throughout. From the moment you step inside, you'll appreciate the hardwood floors and elegant crown molding. The spacious kitchen is a chef’s dream, featuring plenty of cabinet space, a central island, granite countertops, upgraded hardware, and plenty of prep space for entertaining or everyday living. Each bedroom is equipped with ceiling fans for added comfort, and the well-designed floor plan provides privacy and functionality. The primary suite is a true retreat, boasting a luxurious en-suite bath with dual vanity sinks, a relaxing soaking tub, and a separate walk-in shower. Convenience is key with a front-load stackable washer and dryer included in the home. Step outside to your private outdoor living area—perfect for enjoying morning coffee or evening sunsets overlooking the water. Whether you're hosting friends or savoring a quiet moment, the views and atmosphere are sure to impress. Community amenities include an outdoor pool, walking paths, planned events and tennis courts. Close to the VRE, commuter lots, Rt. 1 and I-95! Don’t miss your opportunity to own this stylish and serene waterfront escape!
Sold for $700,000
$700,000
566 Marina Landing Ln #9, Woodbridge, VA 22191
3beds
2,037sqft
Townhouse
Built in 2014
-- sqft lot
$703,900 Zestimate®
$344/sqft
$3,233 Estimated rent
Home value
$703,900
$655,000 - $760,000
$3,233/mo
Zestimate® history
Owner options
List your home for rent
$3,233/mo
Rent Zestimate®
Find your next renter with Zillow Rental Manager. Plus, with online applications, you can quickly screen prospective tenants – for free.
$3,233/mo
Rent Zestimate®
Refinance and save
$4,367/mo
Est. payment
Refinancing to a lower rate could help reduce your monthly payments and save thousands over the life of the loan.
$4,367/mo
Est. payment
Explore your selling options
Work with a Zillow partner agent
Leverage their expertise and Zillow's premium Showcase listings to get your home seen by more buyers.
Get startedList with your own agent
Get your home in front of millions of buyers by listing it on Zillow.
Learn how to do itSell it yourself
Take full control of how buyers see your home on Zillow by listing For Sale by Owner (FSBO).
List your homeWhat's special
Upgraded hardwareGranite countertopsCeiling fansStunning water viewsSpacious kitchenPlenty of prep spaceHardwood floors
Zillow last checked:
Listing updated:
Listed by:
Nicole Canole 703-640-8707,
KW Metro Center,
Listing Team: East + Ivy
Bought with:
Unrepresented Buyer
Unrepresented Buyer Office
Source: Bright MLS,MLS#: VAPW2091380
Facts & features
Interior
Bedrooms & bathrooms
- Bedrooms: 3
- Bathrooms: 4
- Full bathrooms: 3
- 1/2 bathrooms: 1
- Main level bathrooms: 1
Rooms
- Room types: Living Room, Primary Bedroom, Bedroom 2, Bedroom 3, Kitchen, Laundry, Utility Room, Bathroom 2, Bathroom 3, Primary Bathroom, Half Bath
Primary bedroom
- Level: Upper
Bedroom 2
- Level: Upper
Bedroom 3
- Level: Lower
Primary bathroom
- Level: Upper
Bathroom 2
- Level: Upper
Bathroom 3
- Level: Lower
Half bath
- Level: Main
Kitchen
- Level: Main
Laundry
- Level: Upper
Living room
- Level: Main
Utility room
- Level: Lower
Heating
- Central, Natural Gas
Cooling
- Central Air, Electric
Appliances
- Included: Microwave, Built-In Range, Dishwasher, Disposal, Dryer, Washer, Oven/Range - Gas, Stainless Steel Appliance(s), Gas Water Heater
- Laundry: Laundry Room
Features
- Dining Area, Family Room Off Kitchen, Ceiling Fan(s), Chair Railings, Crown Molding, Open Floorplan, Kitchen - Gourmet, Kitchen Island, Kitchen - Table Space, Recessed Lighting, Soaking Tub, Walk-In Closet(s)
- Flooring: Wood
- Windows: Window Treatments
- Basement: Full,Finished,Walk-Out Access
- Has fireplace: No
Interior area
- Total structure area: 2,072
- Total interior livable area: 2,037 sqft
- Finished area above ground: 1,600
- Finished area below ground: 437
Property
Parking
- Total spaces: 2
- Parking features: Garage Door Opener, Detached, Driveway
- Garage spaces: 1
- Uncovered spaces: 1
Accessibility
- Accessibility features: None
Features
- Levels: One
- Stories: 1
- Pool features: Community
- Waterfront features: River
Details
- Additional structures: Above Grade, Below Grade
- Parcel number: 8492433889.01
- Zoning: PMD
- Special conditions: Standard
Construction
Type & style
- Home type: Townhouse
- Architectural style: Colonial
- Property subtype: Townhouse
Materials
- Brick
- Foundation: Slab
Condition
- New construction: No
- Year built: 2014
Utilities & green energy
- Sewer: Public Sewer
- Water: Public
Community & HOA
Community
- Security: Fire Sprinkler System
- Condo and coop fee: $285 monthly
- Subdivision: Marina Landing Condomini
HOA
- Has HOA: Yes
- Amenities included: Tennis Court(s), Tot Lots/Playground, Marina/Marina Club
- Services included: Common Area Maintenance, Snow Removal, Trash, Pool(s)
- HOA fee: $85 monthly
- HOA name: BELMONT BAY HOA
- Second HOA name: Marina Landing 1
Location
- Region: Woodbridge
Financial & listing details
- Price per square foot: $344/sqft
- Tax assessed value: $642,500
- Annual tax amount: $6,475
- Date on market: 4/24/2025
- Listing agreement: Exclusive Right To Sell
- Ownership: Condominium
Price history
| Date | Event | Price |
|---|---|---|
| 6/6/2025 | Sold | $700,000$344/sqft |
Source:  Bright MLS #VAPW2091380 Report a problem Bright MLS #VAPW2091380 Report a problem | ||
| 4/29/2025 | Pending sale | $700,000$344/sqft |
Source: Bright MLS #VAPW2091380 Report a problem | ||
| 4/24/2025 | Listed for sale | $700,000+29.3%$344/sqft |
Source: Bright MLS #VAPW2091380 Report a problem | ||
| 11/13/2014 | Sold | $541,211$266/sqft |
Source: Public Record Report a problem | ||
Public tax history
| Year | Property taxes | Tax assessment |
|---|---|---|
| 2025 | $6,366 -0.4% | $649,300 +1.1% |
| 2024 | $6,390 0% | $642,500 +4.6% |
| 2023 | $6,392 -6.6% | $614,300 +0.6% |
| 2022 | $6,841 +3.8% | $610,500 +12.2% |
| 2021 | $6,590 +4% | $543,900 +4.9% |
| 2020 | $6,337 +95.4% | $518,500 -3.5% |
| 2019 | $3,243 -50.1% | $537,100 -0.2% |
| 2018 | $6,498 +0.2% | $538,100 +0.1% |
| 2017 | $6,485 +4.5% | $537,400 +4.7% |
| 2016 | $6,208 +236.7% | $513,100 +0.8% |
| 2015 | $1,844 | $508,800 |
Find assessor info on the county website
Neighborhood: Belmont
Nearby homes
- $673,0002 bd3 ba1.6k sqft564 Marina Landing Ln #8, Woodbridge, VA 22191Sold
- $740,0003 bd4 ba2k sqft568 Marina Landing Ln, Woodbridge, VA 22191Sold
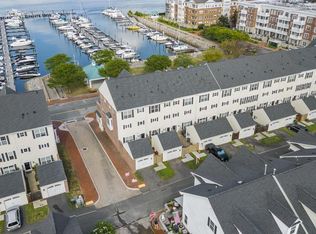
- $673,0003 bd4 ba2k sqft564 Marina Landing Ln, Woodbridge, VA 22191Sold
- $740,0002 bd3 ba1.6k sqft568 Marina Landing Ln #10, Woodbridge, VA 22191Sold
- $255,500-- bd1 ba625 sqft563 Harbor Side St, Woodbridge, VA 22191Off Market
- $688,9003 bd3 ba2k sqft562 Marina Landing Ln, Woodbridge, VA 22191Off Market
- $670,0003 bd4 ba2k sqft570 Marina Landing Ln, Woodbridge, VA 22191Sold
- $664,8002 bd3 ba1.6k sqft560 Marina Landing Ln #6, Woodbridge, VA 22191Off Market
Nearby schools
GreatSchools rating
- 7/10Belmont Elementary SchoolGrades: PK-5Distance: 0.3 mi
- 3/10Fred M. Lynn Middle SchoolGrades: 6-8Distance: 1.6 mi
- 3/10Freedom High SchoolGrades: 9-12Distance: 3.7 mi
Schools provided by the listing agent
- Elementary: Belmont
- Middle: Fred M. Lynn
- High: Freedom
- District: Prince William County Public Schools
Source: Bright MLS. This data may not be complete. We recommend contacting the local school district to confirm school assignments for this home.
Get a cash offer in 3 minutes
Find out how much your home could sell for in as little as 3 minutes with a no-obligation cash offer.
Estimated market value
$703,900
Get a cash offer in 3 minutes
Find out how much your home could sell for in as little as 3 minutes with a no-obligation cash offer.
Estimated market value
$703,900
- Virginia
- Prince William County
- Woodbridge
- 22191
- Belmont
- 566 Marina Landing Ln Unit 9
Nearby cities
Nearby neighborhoods
Nearby zip codes
Other Woodbridge Topics
