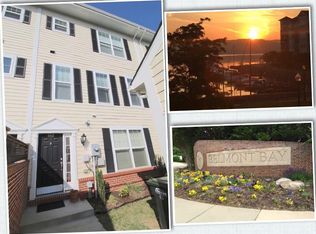
IMMACULATE Water view home with EXPANSIVE Patio to enjoy tranquil harbor activity in beautiful Belmont Bay-NoVAs best kept secret. Open your French doors for indoor/outdoor living to enjoy the community concert and play series. This 3 BR 3.5 Bath features a single car garage with floored attic space for storage. Each spacious bedroom features it's own full bath and oversized walk-in closet. The laundry is conveniently located on the upper level. Pristine HW floors and tile throughout the home. The island kitchen features SS appliances and a fotile range hood, perfect for the chef! This pristine and turn key home shows like a model. A one time Belmont Bay HOA capital contribution fee of $800 for buyer at settlement. Join either the Freedom boat club or kayak/paddler club right across the street. The Belmont Bay Social Committee provides a variety of events throughout the year including live concerts and plays at the pavilion, yard sales, outdoor movies, yoga, and free lending libraries. A Commuters Dream! Minutes to VRE, I-95, US Hwy 1, Ft. Belvoir,, Marine Corps Base Quantico, the town of Occoquan and Potomac Mills shopping. Please be sure and click on the virtual tour button for an interactive floorplan tour. THIS IS THE ONE! Open SATURDAY, 5/11 1-4 PM!
Sold for $673,000
$673,000
564 Marina Landing Ln, Woodbridge, VA 22191
3beds
2,037sqft
Townhouse
Built in 2014
-- sqft lot
$561,500 Zestimate®
$330/sqft
$3,515 Estimated rent
Home value
$561,500
$528,000 - $601,000
$3,515/mo
Zestimate® history
Owner options
List your home for rent
$3,515/mo
Rent Zestimate®
Find your next renter with Zillow Rental Manager. Plus, with online applications, you can quickly screen prospective tenants – for free.
$3,515/mo
Rent Zestimate®
Refinance and save
$4,173/mo
Est. payment
Refinancing to a lower rate could help reduce your monthly payments and save thousands over the life of the loan.
$4,173/mo
Est. payment
Explore your selling options
Work with a Zillow partner agent
Leverage their expertise and Zillow's premium Showcase listings to get your home seen by more buyers.
Get startedList with your own agent
Get your home in front of millions of buyers by listing it on Zillow.
Learn how to do itSell it yourself
Take full control of how buyers see your home on Zillow by listing For Sale by Owner (FSBO).
List your homeWhat's special
Zillow last checked:
Listing updated:
Listed by:
Beth Robertson 703-994-8217,
Long & Foster Real Estate, Inc.,
Listing Team: The Robertson Group
Bought with:
Helena Pulyaeva, 522067
RE/MAX Realty Services
Source: Bright MLS,MLS#: VAPW2070332
Facts & features
Interior
Bedrooms & bathrooms
- Bedrooms: 3
- Bathrooms: 4
- Full bathrooms: 3
- 1/2 bathrooms: 1
- Main level bathrooms: 1
Basement
- Area: 35
Heating
- Central, Natural Gas
Cooling
- Central Air, Electric
Appliances
- Included: Microwave, Dryer, Washer, Dishwasher, Disposal, Ice Maker, Refrigerator, Range Hood, Oven/Range - Gas, Water Heater, Gas Water Heater
- Laundry: Upper Level
Features
- Ceiling Fan(s), Entry Level Bedroom, Family Room Off Kitchen, Open Floorplan, Kitchen Island, Primary Bedroom - Bay Front, Walk-In Closet(s)
- Flooring: Wood
- Has basement: No
- Has fireplace: No
Interior area
- Total structure area: 2,072
- Total interior livable area: 2,037 sqft
- Finished area above ground: 2,037
Property
Parking
- Total spaces: 2
- Parking features: Garage Door Opener, Detached, Driveway
- Garage spaces: 1
- Uncovered spaces: 1
- Details: Garage Sqft: 230
Accessibility
- Accessibility features: None
Features
- Levels: Three
- Stories: 3
- Exterior features: Balcony
- Pool features: Community
- Has view: Yes
- View description: Bay, River, Water
- Has water view: Yes
- Water view: Bay,River,Water
- Waterfront features: Bayside, River
- Body of water: Occoquan River / Belmont Bay
Details
- Additional structures: Above Grade
- Parcel number: 8492434087.01
- Zoning: PMD
- Special conditions: Standard
Construction
Type & style
- Home type: Townhouse
- Architectural style: Colonial
- Property subtype: Townhouse
Materials
- Brick, Vinyl Siding
- Foundation: Slab
Condition
- Excellent
- New construction: No
- Year built: 2014
Details
- Builder model: Sandpiper
- Builder name: Christopher Homes
Utilities & green energy
- Sewer: Public Sewer
- Water: Public
Community & HOA
Community
- Features: Pool
- Security: Fire Sprinkler System, Fire Alarm
- Condo and coop fee: $200 monthly
- Subdivision: Belmont Bay
HOA
- Has HOA: Yes
- Amenities included: Bike Trail, Common Grounds, Jogging Path, Pool, Tennis Court(s), Tot Lots/Playground
- Services included: Common Area Maintenance, Management
- HOA fee: $85 monthly
- HOA name: BELMONT BAY- CMC
- Second HOA name: Denali Management
Location
- Region: Woodbridge
Financial & listing details
- Price per square foot: $330/sqft
- Tax assessed value: $614,300
- Annual tax amount: $6,468
- Date on market: 5/9/2024
- Listing agreement: Exclusive Right To Sell
- Listing terms: Cash,Conventional,VA Loan
- Ownership: Condominium
Price history
| Date | Event | Price |
|---|---|---|
| 5/24/2024 | Sold | $673,000+0.4%$330/sqft |
Source:  Bright MLS #VAPW2070332 Report a problem Bright MLS #VAPW2070332 Report a problem | ||
| 5/12/2024 | Pending sale | $670,000$329/sqft |
Source:  Long & Foster Broker Feed #VAPW2070332 Report a problem Long & Foster Broker Feed #VAPW2070332 Report a problem | ||
| 5/9/2024 | Listed for sale | $670,000$329/sqft |
Source: Bright MLS #VAPW2070332 Report a problem | ||
Public tax history
Tax history is unavailable.
Neighborhood: Belmont
Nearby homes
- $673,0002 bd3 ba1.6k sqft564 Marina Landing Ln #8, Woodbridge, VA 22191Sold
- $691,8003 bd3 ba2k sqft562 Marina Landing Ln, Woodbridge, VA 22191Off Market
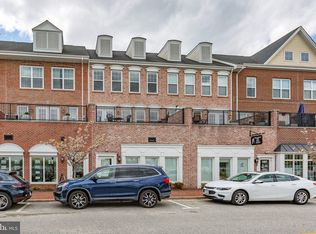
- $700,0003 bd4 ba2k sqft566 Marina Landing Ln #9, Woodbridge, VA 22191Sold
- $253,400-- bd1 ba625 sqft563 Harbor Side St, Woodbridge, VA 22191Off Market
- $664,8002 bd3 ba1.6k sqft560 Marina Landing Ln #6, Woodbridge, VA 22191Off Market
- $740,0003 bd4 ba2k sqft568 Marina Landing Ln, Woodbridge, VA 22191Sold
- $740,0002 bd3 ba1.6k sqft568 Marina Landing Ln #10, Woodbridge, VA 22191Sold
- $560,1003 bd4 ba2k sqft554 Marina Landing Ln, Woodbridge, VA 22191Off Market
Nearby schools
GreatSchools rating
- 7/10Belmont Elementary SchoolGrades: PK-5Distance: 0.3 mi
- 3/10Fred M. Lynn Middle SchoolGrades: 6-8Distance: 1.6 mi
- 3/10Freedom High SchoolGrades: 9-12Distance: 3.7 mi
Schools provided by the listing agent
- Elementary: Belmont
- Middle: Fred M. Lynn
- High: Freedom
- District: Prince William County Public Schools
Source: Bright MLS. This data may not be complete. We recommend contacting the local school district to confirm school assignments for this home.
Get a cash offer in 3 minutes
Find out how much your home could sell for in as little as 3 minutes with a no-obligation cash offer.
Estimated market value
$561,500
Get a cash offer in 3 minutes
Find out how much your home could sell for in as little as 3 minutes with a no-obligation cash offer.
Estimated market value
$561,500
- Virginia
- Prince William County
- Woodbridge
- 22191
- Belmont
- 564 Marina Landing Ln
Nearby cities
Nearby neighborhoods
Nearby zip codes
Other Woodbridge Topics
