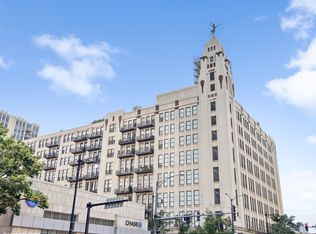
Welcome to 758 N Larrabee Street #311 in the heart of Chicago's vibrant River North neighborhood. This stunning loft offers an exceptional living experience with its soaring ceilings, breathtaking river views, over 2,000 square foot open concept floor plan. As you step into this northwest corner unit, you will be immediately captivated by the abundance of natural light pouring through the tall windows, casting a warm glow inside the unit. The expansive living area provides ample space for entertaining guests or simply enjoying the comfort of your own home. The primary bedroom is a true retreat, boasting a generous layout and featuring a spacious en-suite bathroom and closet. You'll have plenty of room to unwind and rejuvenate in this serene oasis. Building amenities include 24/7 door staff, rooftop access with panoramic view of the city and river, and fitness center. Located in the sought-after River North neighborhood, you will have easy access to an array of trendy restaurants, boutique shopping, transportation, . The area is known for its thriving art scene and proximity to the Chicago River, providing an ideal blend of urban living and natural beauty. Don't miss this incredible opportunity to own a truly exceptional loft in one of Chicago's most desirable neighborhoods. Schedule a showing today and experience the best of city living at 758 Larrabee #311. Note that there are 2 bedrooms, but previous owners removed the third bedroom wall to expand their living space. There are a few options to add the third bedroom wall back up. NOW OFFERING: Interest rate buy down available to buyer from the seller and Joel Schaub at Guaranteed Rate. Buyer can alternatively choose a one year membership to BIAN, luxury spa located across the street.
Closed
Zillow last checked:
Listing updated:
Bought with:
Andre Townsel
Redfin Corporation
Source: MRED as distributed by MLS GRID,MLS#: 11819797
Price history
| Date | Event | Price |
|---|---|---|
| 3/6/2024 | Sold | $660,000-2.2%$311/sqft |
Source:  MRED as distributed by MLS GRID #11819797 Report a problem MRED as distributed by MLS GRID #11819797 Report a problem | ||
| 3/5/2024 | Pending sale | $675,000$318/sqft |
Source: MRED as distributed by MLS GRID #11819797 Report a problem | ||
| 7/20/2023 | Price change | $675,000-5.6%$318/sqft |
Source: MRED as distributed by MLS GRID #11819797 Report a problem | ||
| 7/7/2023 | Listed for sale | $715,000+10.9%$337/sqft |
Source: MRED as distributed by MLS GRID #11819797 Report a problem | ||
| 12/9/2021 | Sold | $645,000-0.8%$304/sqft |
Source: MRED as distributed by MLS GRID #11254629 Report a problem | ||
| 11/13/2021 | Pending sale | $650,000$306/sqft |
Source:  Berkshire Hathaway HomeServices Chicago #11254629 Report a problem Berkshire Hathaway HomeServices Chicago #11254629 Report a problem | ||
| 11/12/2021 | Contingent | $650,000$306/sqft |
Source: MRED as distributed by MLS GRID #11254629 Report a problem | ||
| 7/22/2021 | Price change | $650,000-7.1%$306/sqft |
Source: MRED as distributed by MLS GRID #11164316 Report a problem | ||
| 5/27/2021 | Listed for sale | $699,747+4.1%$330/sqft |
Source: MRED as distributed by MLS GRID #11102112 Report a problem | ||
| 1/12/2005 | Sold | $672,500$317/sqft |
Source: Public Record Report a problem | ||
Nearby homes
- $637,8002 bd1 ba1.1k sqft758 N Larrabee St APT 201, Chicago, IL 60654Off Market

- $293,6001 bd1 ba950 sqft758 N Larrabee St APT 202, Chicago, IL 60654Off Market

- $490,0002 bd2 ba1.2k sqft758 N Larrabee St APT 203, Chicago, IL 60654Sold
- $463,0002 bd1 ba1.1k sqft758 N Larrabee St APT 204, Chicago, IL 60654Off Market

Get a cash offer in 3 minutes
Find out how much your home could sell for in as little as 3 minutes with a no-obligation cash offer.
Estimated market value
$841,200
