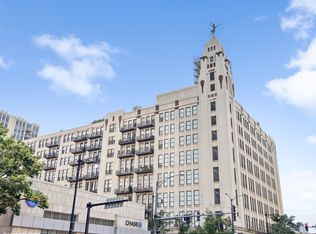
Formerly the Montgomery Ward administration building, One River Place blends Chicago history with modern loft living. Located along the North Branch of the Chicago River, the building was converted to residences in the early 2000s while maintaining its original architectural character. This concrete soft loft features 15-foot ceilings (a signature of floors 2-5) and was remodeled in 2021 with the guidance of a local interior designer. The kitchen includes 42" white shaker cabinets with CB2 hardware, quartz countertops, stainless steel appliances, and a natural marble backsplash. The living area offers a newly tiled fireplace, custom dry bar with beverage fridge and Rejuvenation hardware, and a Lightology chandelier. A floating staircase leads to a glass office/den that provides separation while still allowing natural light to flow. The primary suite includes a walkthrough closet and an updated bathroom with marble walk-in shower and quartz vanity. The second bedroom features a transom window for added privacy while maintaining natural light. Enjoy western views from the balcony overlooking the river. Additional features include in-unit laundry, 24-hour door staff, storage locker, on-site gym, rooftop deck, and cable/internet included in the monthly assessment. Conveniently located near Montgomery Ward Park, riverwalk access, Erie Cafe, Catalogue House Provisions, and the East Bank Club. Heated garage parking available for an additional $30,000. Broker owned.
Closed
$522,500
758 N Larrabee St APT 408, Chicago, IL 60654
2beds
1,200sqft
Condominium, Apartment, Single Family Residence
Built in 1928
-- sqft lot
$-- Zestimate®
$435/sqft
$3,716 Estimated rent
Home value
Not available
Estimated sales range
Not available
$3,716/mo
Zestimate® history
Owner options
List your home for rent
$3,716/mo
Rent Zestimate®
Find your next renter with Zillow Rental Manager. Plus, with online applications, you can quickly screen prospective tenants – for free.
$3,716/mo
Rent Zestimate®
Refinance and save
$4,699/mo
Est. payment
Refinancing to a lower rate could help reduce your monthly payments and save thousands over the life of the loan.
$4,699/mo
Est. payment
Explore your selling options
Work with a Zillow partner agent
Leverage their expertise and Zillow's premium Showcase listings to get your home seen by more buyers.
Get startedList with your own agent
Get your home in front of millions of buyers by listing it on Zillow.
Learn how to do itSell it yourself
Take full control of how buyers see your home on Zillow by listing For Sale by Owner (FSBO).
List your homeWhat's special
Zillow last checked:
Listed by:
Kelly Carlson 630-632-3908,
@properties Christie's International Real Estate,
Kelley Farrell 360-440-9490,
@properties Christie's International Real Estate
Bought with:
Angie Landsman
@properties Christie's International Real Estate
Source: MRED as distributed by MLS GRID,MLS#: 12594238
Facts & features
Interior
Bedrooms & bathrooms
- Bedrooms: 2
- Bathrooms: 2
- Full bathrooms: 2
Rooms
- Room types: Foyer, Balcony/Porch/Lanai
Primary bedroom
- Features: Flooring (Hardwood), Window Treatments (Window Treatments), Bathroom (Double Sink)
- Level: Main
- Area: 135 Square Feet
- Dimensions: 9X15
Bedroom 2
- Features: Flooring (Hardwood)
- Level: Main
- Area: 108 Square Feet
- Dimensions: 9X12
Balcony porch lanai
- Level: Main
- Area: 66 Square Feet
- Dimensions: 11X6
Family room
- Features: Flooring (Carpet)
- Level: Second
- Area: 289 Square Feet
- Dimensions: 17X17
Foyer
- Features: Flooring (Hardwood)
- Level: Main
- Area: 42 Square Feet
- Dimensions: 7X6
Kitchen
- Features: Kitchen (Island, Updated Kitchen), Flooring (Hardwood)
- Level: Main
- Area: 154 Square Feet
- Dimensions: 14X11
Living room
- Features: Flooring (Hardwood), Window Treatments (Window Treatments)
- Level: Main
- Area: 270 Square Feet
- Dimensions: 15X18
Heating
- Natural Gas, Forced Air
Cooling
- Central Air
Appliances
- Included: Range, Microwave, Dishwasher, Refrigerator, Disposal, Stainless Steel Appliance(s), Wine Refrigerator
- Laundry: In Unit, Laundry Closet
Features
- Dry Bar, Storage
- Flooring: Hardwood
- Basement: None
- Number of fireplaces: 1
- Fireplace features: Gas Log, Gas Starter, Living Room
Interior area
- Total structure area: 0
- Total interior livable area: 1,200 sqft
Property
Parking
- Total spaces: 1
- Parking features: Heated Garage, Yes, Deeded, Attached, Garage
- Attached garage spaces: 1
Accessibility
- Accessibility features: No Disability Access
Features
- Patio & porch: Roof Deck, Deck
- Exterior features: Balcony, Outdoor Grill, Fire Pit
- Has view: Yes
- View description: Water
- Water view: Water
- Waterfront features: River Front
Details
- Additional parcels included: 17091130121382
- Parcel number: 17091130121072
- Special conditions: List Broker Must Accompany
Construction
Type & style
- Home type: Condo
- Property subtype: Condominium, Apartment, Single Family Residence
Materials
- Brick, Concrete
Condition
- New construction: No
- Year built: 1928
- Major remodel year: 2021
Utilities & green energy
- Sewer: Public Sewer
- Water: Lake Michigan
Community & HOA
HOA
- Has HOA: Yes
- Amenities included: Bike Room/Bike Trails, Door Person, Exercise Room, Storage, On Site Manager/Engineer, Sundeck, Elevator(s), Security
- Services included: Water, Insurance, Security, Doorman, Cable TV, Exercise Facilities, Exterior Maintenance, Lawn Care, Scavenger, Snow Removal, Internet
- HOA fee: $989 monthly
Location
- Region: Chicago
Financial & listing details
- Price per square foot: $435/sqft
- Tax assessed value: $451,070
- Annual tax amount: $9,046
- Listing terms: Conventional
- Ownership: Condo
Price history
| Date | Event | Price |
|---|---|---|
| 4/27/2026 | Sold | $522,500+4.5%$435/sqft |
Source:  MRED as distributed by MLS GRID #12594238 Report a problem MRED as distributed by MLS GRID #12594238 Report a problem | ||
| 3/7/2026 | Contingent | $499,900$417/sqft |
Source: MRED as distributed by MLS GRID #12582171 Report a problem | ||
| 3/3/2026 | Listed for sale | $499,900-3.9%$417/sqft |
Source: MRED as distributed by MLS GRID #12582171 Report a problem | ||
| 3/3/2026 | Listing removed | $520,000$433/sqft |
Source: MRED as distributed by MLS GRID #12570433 Report a problem | ||
| 2/18/2026 | Listed for sale | $520,000+9.5%$433/sqft |
Source: MRED as distributed by MLS GRID #12570433 Report a problem | ||
| 1/25/2024 | Listing removed | -- |
Source: MRED as distributed by MLS GRID #11954858 Report a problem | ||
| 1/10/2024 | Listed for sale | $475,000$396/sqft |
Source: MRED as distributed by MLS GRID #11947268 Report a problem | ||
| 1/5/2024 | Listed for rent | $3,800$3/sqft |
Source: MRED as distributed by MLS GRID #11954858 Report a problem | ||
| 12/14/2023 | Listing removed | -- |
Source: MRED as distributed by MLS GRID #11902293 Report a problem | ||
| 10/26/2023 | Price change | $475,000-3%$396/sqft |
Source: MRED as distributed by MLS GRID #11902293 Report a problem | ||
| 10/9/2023 | Listed for sale | $489,900-2%$408/sqft |
Source: MRED as distributed by MLS GRID #11902293 Report a problem | ||
| 10/5/2023 | Listing removed | -- |
Source:  Engel & Volkers Report a problem Engel & Volkers Report a problem | ||
| 9/19/2023 | Price change | $499,900-2.9%$417/sqft |
Source: MRED as distributed by MLS GRID #11878690 Report a problem | ||
| 9/6/2023 | Price change | $514,900-1.9%$429/sqft |
Source: MRED as distributed by MLS GRID #11878690 Report a problem | ||
| 7/18/2023 | Price change | $525,000-2.8%$438/sqft |
Source: MRED as distributed by MLS GRID #11810276 Report a problem | ||
| 6/19/2023 | Listed for sale | $540,000+19.7%$450/sqft |
Source: MRED as distributed by MLS GRID #11810276 Report a problem | ||
| 6/14/2019 | Sold | $451,000+3.2%$376/sqft |
Source: MRED as distributed by MLS GRID #10330023 Report a problem | ||
| 4/20/2019 | Pending sale | $437,000$364/sqft |
Source: @properties #10330023 Report a problem | ||
| 4/3/2019 | Listed for sale | $437,000+17.2%$364/sqft |
Source: @properties #10330023 Report a problem | ||
| 6/28/2013 | Sold | $373,000-0.5%$311/sqft |
Source: Agent Provided Report a problem | ||
| 6/5/2013 | Pending sale | $374,900$312/sqft |
Source: Coldwell Banker Residential Brokerage - Lincoln Park Plaza #08325885 Report a problem | ||
| 4/26/2013 | Listed for sale | $374,900$312/sqft |
Source: Coldwell Banker Residential Brokerage - Lincoln Park Plaza #08325885 Report a problem | ||
Public tax history
| Year | Property taxes | Tax assessment |
|---|---|---|
| 2024 | -- | $45,107 +3.9% |
| 2023 | $8,462 +2.9% | $43,419 |
| 2022 | $8,227 +2.1% | $43,419 |
| 2021 | $8,061 -0.1% | $43,419 +10.4% |
| 2020 | $8,072 +2.3% | $39,335 -7.9% |
| 2019 | $7,891 +1.7% | $42,705 |
| 2018 | $7,757 +16.9% | $42,705 +24.8% |
| 2017 | $6,637 +4.5% | $34,206 |
| 2016 | $6,351 +9.7% | $34,206 |
| 2015 | $5,787 +20.2% | $34,206 +19.9% |
| 2014 | $4,817 +2.3% | $28,529 |
| 2013 | $4,710 +0.8% | $28,529 |
| 2012 | $4,672 +4.1% | $28,529 -4% |
| 2011 | $4,488 -7.2% | $29,717 |
| 2010 | $4,836 -12.3% | $29,717 -16% |
| 2009 | $5,516 +21.3% | $35,377 +11.6% |
| 2008 | $4,549 +1% | $31,709 |
| 2007 | $4,503 -1.1% | $31,709 |
| 2006 | $4,552 -0.7% | $31,709 +13.1% |
| 2005 | $4,582 +1% | $28,042 |
| 2004 | $4,536 +2.2% | $28,042 |
| 2003 | $4,437 | $28,042 |
Find assessor info on the county website
Neighborhood: River North
Nearby homes
- $657,6002 bd1 ba1.1k sqft758 N Larrabee St APT 201, Chicago, IL 60654Off Market

- $299,1001 bd1 ba950 sqft758 N Larrabee St APT 202, Chicago, IL 60654Off Market

- $490,0002 bd2 ba1.2k sqft758 N Larrabee St APT 203, Chicago, IL 60654Sold
- $471,9002 bd1 ba1.1k sqft758 N Larrabee St APT 204, Chicago, IL 60654Off Market

- $482,8002 bd2 ba1.2k sqft758 N Larrabee St APT 207, Chicago, IL 60654Off Market
- $488,6002 bd2 ba1.2k sqft758 N Larrabee St APT 209, Chicago, IL 60654Off Market
- $926,4003 bd3 ba2.2k sqft758 N Larrabee St APT 211, Chicago, IL 60654Off Market
- $295,9001 bd-- ba707 sqft758 N Larrabee St APT 212, Chicago, IL 60654Off Market
- $430,0002 bd-- ba1.3k sqft758 N Larrabee St APT 213, Chicago, IL 60654Off Market
Nearby schools
GreatSchools rating
- 4/10Ogden Elementary SchoolGrades: PK-8Distance: 0.8 mi
- 1/10Wells Community Academy High SchoolGrades: 9-12Distance: 1.3 mi
Schools provided by the listing agent
- District: 299
Source: MRED as distributed by MLS GRID. This data may not be complete. We recommend contacting the local school district to confirm school assignments for this home.


Get pre-qualified for a loan
At Zillow Home Loans, we can pre-qualify you in as little as 5 minutes with no impact to your credit score.An equal housing lender. NMLS #10287.
- Illinois
- Cook County
- Chicago
- 60654
- River North
- 758 N Larrabee St Apartment 408
Nearby cities
Nearby neighborhoods
Nearby zip codes
Other Chicago Topics
