Experience Unparalleled Urban Living in River North Step into sophistication in this premier corner concrete loft in the heart of River North. This dynamic loft impresses with 15-foot ceilings, expansive windows, and an abundance of natural light. The newly updated chef's kitchen, featuring high-end Wolf stainless appliances, is a culinary haven, while the spa-inspired main bathroom exudes modern elegance. A welcoming foyer leads into a versatile open-concept space designed for both relaxed living and entertaining. Seamlessly merging the living room, dining area, and custom-built bar, the layout is perfect for hosting guests. Rich hardwood flooring flows throughout the living areas and guest bedroom, adding warmth and urban chic. Step out onto your private balcony to enjoy breathtaking river views and mesmerizing sunsets. This thoughtfully designed home features two enclosed bedrooms and two full bathrooms, ensuring privacy and comfort for every lifestyle need. The building's premium amenities include a 24-hour door staff, fitness center, and an elegantly appointed common sundeck with gas grills. A heated garage parking space-just steps from the elevator-is available for $30,000. Situated in the vibrant core of River North, you're moments away from acclaimed restaurants, Michigan Ave, upscale boutiques, art galleries, and premier fitness clubs such as East Bank Club, Bian Chicago, and LifeTime Fitness. Enjoy unrivaled access to the Loop, public transit (Brown and Blue Lines), and major highways (I-90/94 and Lake Shore Drive). Don't miss your chance to embrace the sophisticated urban lifestyle that awaits in this stunning River North concrete loft!
Closed
$667,000
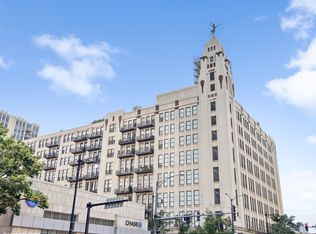
758 N Larrabee St APT 501, Chicago, IL 60654
2beds
1,800sqft
Condominium, Apartment, Single Family Residence
Built in 2002
-- sqft lot
$829,600 Zestimate®
$371/sqft
$5,199 Estimated rent
Home value
$829,600
$763,000 - $913,000
$5,199/mo
Zestimate® history
Owner options
List your home for rent
$5,199/mo
Rent Zestimate®
Find your next renter with Zillow Rental Manager. Plus, with online applications, you can quickly screen prospective tenants – for free.
$5,199/mo
Rent Zestimate®
Refinance and save
$6,377/mo
Est. payment
Refinancing to a lower rate could help reduce your monthly payments and save thousands over the life of the loan.
$6,377/mo
Est. payment
Explore your selling options
Work with a Zillow partner agent
Leverage their expertise and Zillow's premium Showcase listings to get your home seen by more buyers.
Get startedList with your own agent
Get your home in front of millions of buyers by listing it on Zillow.
Learn how to do itSell it yourself
Take full control of how buyers see your home on Zillow by listing For Sale by Owner (FSBO).
List your homeWhat's special
Zillow last checked:
Listing updated:
Listed by:
Emily Santos 312-560-2745,
@properties Christie's International Real Estate
Bought with:
Ashley Cox
Compass
Source: MRED as distributed by MLS GRID,MLS#: 12293457
Facts & features
Interior
Bedrooms & bathrooms
- Bedrooms: 2
- Bathrooms: 2
- Full bathrooms: 2
Rooms
- Room types: Balcony/Porch/Lanai, Walk In Closet
Primary bedroom
- Features: Flooring (Carpet), Window Treatments (All), Bathroom (Full, Double Sink, Lever/Easy to use faucets, Shower Only)
- Level: Main
- Area: 208 Square Feet
- Dimensions: 13X16
Bedroom 2
- Features: Flooring (Hardwood)
- Level: Main
- Area: 154 Square Feet
- Dimensions: 11X14
Balcony porch lanai
- Level: Main
- Area: 80 Square Feet
- Dimensions: 16X05
Dining room
- Features: Flooring (Hardwood), Window Treatments (Blinds)
- Level: Main
- Area: 1547 Square Feet
- Dimensions: 17X91
Kitchen
- Features: Kitchen (Eating Area-Breakfast Bar, Island, Pantry-Closet), Flooring (Hardwood), Window Treatments (Blinds)
- Level: Main
- Area: 112 Square Feet
- Dimensions: 8X14
Laundry
- Level: Main
- Area: 9 Square Feet
- Dimensions: 3X3
Living room
- Features: Flooring (Hardwood), Window Treatments (Blinds)
- Level: Main
- Area: 300 Square Feet
- Dimensions: 15X20
Walk in closet
- Features: Flooring (Carpet)
- Level: Main
- Area: 108 Square Feet
- Dimensions: 6X18
Heating
- Natural Gas
Cooling
- Central Air
Appliances
- Included: Range, Microwave, Dishwasher, Refrigerator, High End Refrigerator, Bar Fridge, Washer, Dryer, Disposal, Stainless Steel Appliance(s), Wine Refrigerator, Cooktop, Oven, Range Hood, Gas Cooktop, Gas Oven
- Laundry: Washer Hookup, Gas Dryer Hookup, In Unit, Laundry Closet
Features
- Dry Bar, Walk-In Closet(s), Open Floorplan
- Flooring: Hardwood, Carpet, Wood
- Basement: None
- Number of fireplaces: 1
- Fireplace features: Gas Log, Living Room
Interior area
- Total structure area: 1,800
- Total interior livable area: 1,800 sqft
Property
Parking
- Total spaces: 1
- Parking features: Concrete, Garage Door Opener, Heated Garage, Garage, On Site, Deeded, Attached
- Attached garage spaces: 1
- Has uncovered spaces: Yes
Accessibility
- Accessibility features: No Disability Access
Features
- Exterior features: Balcony
- Has view: Yes
- View description: Front of Property
- Has water view: Yes
- Water view: Front of Property
Details
- Additional parcels included: 17091130121362
- Parcel number: 17091130121100
- Special conditions: None
Construction
Type & style
- Home type: Condo
- Property subtype: Condominium, Apartment, Single Family Residence
Materials
- Brick, Stone
Condition
- New construction: No
- Year built: 2002
- Major remodel year: 2021
Utilities & green energy
- Sewer: Public Sewer
- Water: Lake Michigan
Community & HOA
HOA
- Has HOA: Yes
- Amenities included: Door Person, Elevator(s), Exercise Room, Storage, On Site Manager/Engineer, Sundeck, Receiving Room
- Services included: Water, Insurance, Doorman, Cable TV, Exercise Facilities, Exterior Maintenance, Scavenger, Snow Removal, Internet
- HOA fee: $1,612 monthly
Location
- Region: Chicago
Financial & listing details
- Price per square foot: $371/sqft
- Tax assessed value: $848,220
- Annual tax amount: $17,831
- Date on market: 2/19/2025
- Listing terms: Conventional
- Ownership: Condo
Price history
| Date | Event | Price |
|---|---|---|
| 3/26/2025 | Sold | $667,000+6.7%$371/sqft |
Source:  MRED as distributed by MLS GRID #12293457 Report a problem MRED as distributed by MLS GRID #12293457 Report a problem | ||
| 3/20/2025 | Pending sale | $625,000$347/sqft |
Source: MRED as distributed by MLS GRID #12293457 Report a problem | ||
| 2/24/2025 | Contingent | $625,000$347/sqft |
Source: MRED as distributed by MLS GRID #12293457 Report a problem | ||
| 2/19/2025 | Price change | $625,000-21.4%$347/sqft |
Source: MRED as distributed by MLS GRID #12293457 Report a problem | ||
| 9/11/2024 | Listed for sale | $795,000-3%$442/sqft |
Source: MRED as distributed by MLS GRID #12160739 Report a problem | ||
| 8/18/2024 | Listing removed | $820,000$456/sqft |
Source: MRED as distributed by MLS GRID #12119599 Report a problem | ||
| 7/25/2024 | Listed for sale | $820,000-6.3%$456/sqft |
Source: MRED as distributed by MLS GRID #12119599 Report a problem | ||
| 12/12/2022 | Listing removed | -- |
Source: MRED as distributed by MLS GRID #11490509 Report a problem | ||
| 12/2/2022 | Listing removed | -- |
Source: Zillow Rental Manager Report a problem | ||
| 11/16/2022 | Listed for rent | $4,700$3/sqft |
Source: Zillow Rental Manager Report a problem | ||
| 10/23/2022 | Listing removed | -- |
Source: Zillow Rental Manager Report a problem | ||
| 10/20/2022 | Listed for rent | $4,700$3/sqft |
Source: Zillow Rental Manager Report a problem | ||
| 6/9/2022 | Price change | $875,000-2.8%$486/sqft |
Source: MRED as distributed by MLS GRID #11420999 Report a problem | ||
| 6/1/2022 | Listed for sale | $900,000+22.4%$500/sqft |
Source: MRED as distributed by MLS GRID #11420999 Report a problem | ||
| 6/30/2017 | Sold | $735,000+1.4%$408/sqft |
Source: MRED as distributed by MLS GRID #09613068 Report a problem | ||
| 5/5/2017 | Pending sale | $725,000$403/sqft |
Source: Conlon: A Real Estate Company #09613068 Report a problem | ||
| 5/2/2017 | Listed for sale | $725,000$403/sqft |
Source: Conlon: A Real Estate Company #09613068 Report a problem | ||
Public tax history
| Year | Property taxes | Tax assessment |
|---|---|---|
| 2024 | -- | $84,822 +3.9% |
| 2023 | $16,528 +2.7% | $81,649 |
| 2022 | $16,090 +2.2% | $81,649 |
| 2021 | $15,749 -0.2% | $81,649 +10.4% |
| 2020 | $15,787 +2.2% | $73,969 -7.9% |
| 2019 | $15,445 -2.6% | $80,305 |
| 2018 | $15,863 +20.9% | $80,305 +24.8% |
| 2017 | $13,120 +6% | $64,323 |
| 2016 | $12,383 +9.5% | $64,323 |
| 2015 | $11,306 +19.3% | $64,323 +19.9% |
| 2014 | $9,477 +2.1% | $53,648 |
| 2013 | $9,279 +1.1% | $53,648 |
| 2012 | $9,179 +5.2% | $53,648 -4% |
| 2011 | $8,728 -0.8% | $55,881 |
| 2010 | $8,797 -6.9% | $55,881 -16% |
| 2009 | $9,448 +14% | $66,525 +11.6% |
| 2008 | $8,289 +1.1% | $59,628 |
| 2007 | $8,196 +0.8% | $59,628 |
| 2006 | $8,133 -2.2% | $59,628 +13.1% |
| 2005 | $8,317 +1.2% | $52,732 |
| 2004 | $8,216 -1.5% | $52,732 |
| 2003 | $8,344 | $52,732 |
Find assessor info on the county website
Neighborhood: River North
Nearby homes
- $641,1002 bd1 ba1.1k sqft758 N Larrabee St APT 201, Chicago, IL 60654Off Market

- $302,2001 bd1 ba950 sqft758 N Larrabee St APT 202, Chicago, IL 60654Off Market

- $490,0002 bd2 ba1.2k sqft758 N Larrabee St APT 203, Chicago, IL 60654Sold
- $468,0002 bd1 ba1.1k sqft758 N Larrabee St APT 204, Chicago, IL 60654Off Market

- $478,5002 bd2 ba1.2k sqft758 N Larrabee St APT 207, Chicago, IL 60654Off Market
- $488,6002 bd2 ba1.2k sqft758 N Larrabee St APT 209, Chicago, IL 60654Off Market
- $911,6003 bd3 ba2.2k sqft758 N Larrabee St APT 211, Chicago, IL 60654Off Market
- $294,8001 bd-- ba707 sqft758 N Larrabee St APT 212, Chicago, IL 60654Off Market
- $430,0002 bd-- ba1.3k sqft758 N Larrabee St APT 213, Chicago, IL 60654Off Market
Nearby schools
GreatSchools rating
- 4/10Ogden Elementary SchoolGrades: PK-8Distance: 0.8 mi
- 1/10Wells Community Academy High SchoolGrades: 9-12Distance: 1.3 mi
Schools provided by the listing agent
- Elementary: Ogden Elementary
- District: 299
Source: MRED as distributed by MLS GRID. This data may not be complete. We recommend contacting the local school district to confirm school assignments for this home.
Get a cash offer in 3 minutes
Find out how much your home could sell for in as little as 3 minutes with a no-obligation cash offer.
Estimated market value
$829,600
Get a cash offer in 3 minutes
Find out how much your home could sell for in as little as 3 minutes with a no-obligation cash offer.
Estimated market value
$829,600
- Illinois
- Cook County
- Chicago
- 60654
- River North
- 758 N Larrabee St Apartment 501
Nearby cities
Nearby neighborhoods
Nearby zip codes
Other Chicago Topics
