Skip main navigation
Off market
  • $1,738,400

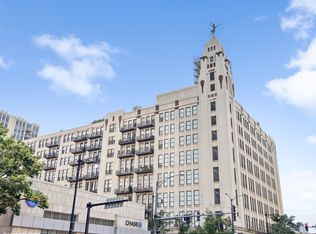
    758 N Larrabee St APT 901, Chicago, IL 60654

    3beds
    3,000sqft
    Condo
    Built in 1998
    -- sqft lot
    $1,738,400 Zestimate®
    $579/sqft
    $7,231 Estimated rent

    Home value

    $1,738,400

    $1.56M - $1.93M

    $7,231/mo

    Zestimate® history
    Loading
    Loading...

    Owner options

    List your home for rent

    $7,231/mo

    Rent Zestimate®

    Find your next renter with Zillow Rental Manager. Plus, with online applications, you can quickly screen prospective tenants – for free.

    Learn more

    $7,231/mo

    Rent Zestimate®

    Refinance and save

    $13,990/mo

    Est. payment

    Refinancing to a lower rate could help reduce your monthly payments and save thousands over the life of the loan.

    See today's rates

    $13,990/mo

    Est. payment

    Explore your selling options

    Work with a Zillow partner agent

    Leverage their expertise and Zillow's premium Showcase listings to get your home seen by more buyers.

    Get started

    List with your own agent

    Get your home in front of millions of buyers by listing it on Zillow.

    Learn how to do it

    Sell it yourself

    Take full control of how buyers see your home on Zillow by listing For Sale by Owner (FSBO).

    List your home

    What's special

    One-Off Modern Minimal River North Penthouse. This Penthouse is a 3000 sq ft 2 bed / 2.5 bath plus office work of minimal art with a private 3000 sq ft roof deck adjacent to the unit. One River Place PH 901 is ultra-private, as there are only 2 units on the top floor, and it has exposures facing North, South, and East. The concrete ceilings are 12' tall and it has quarter sawn wide plank natural matte white oak floors throughout the unit. The kitchen is comprised of Boffi white polyester cabinets with a Sub-Zero refrigerator, double Miele ovens, and a Miele coffee maker and warming drawer. The 15' Corian island consists of a 6 burner flush Smeg gas cooktop with a Boffi hood and a cantilever end for entertaining. The living room is highlighted by a 10' wide gas starting wood burning fireplace in book-matched large-format Arabescato with recessed log holder storage on either side. The living room has a custom built-in Control 4 A/V system cabinet for your electronics. The spacious master bedroom leads directly out to the roof deck, and it has a large walk-in master closet by B&B Italia with a B&B Italia pocketless pocket door. The master bath is like stepping into a spa with its custom Corian Japanese style upright soaking tub with jets, along with the Dornbracht shower with a steam room and its multiple showering options. The master bath also has Phillips Hue lighting and a bidet toilet. The large 2nd bedroom is en suite with a built-in Poliform wardrobe. The office opens up into the great room with a Tre-Piu sliding glass door, all other doors are Tre-Piu white polyester. Lighting throughout by Flos, Moooi, and Decor Walther. Lutron motorized Sivioa QED shades throughout. This One-Off Penthouse comes with 6 heated garage parking spots to accommodate your guest parking, or bring your own car collection, 2 of the spots are semi-private with no other parking spots nearby. The 3000 sq ft roof deck plans have been approved by the board and are ready for construction. Build your own private entertainer's roof deck with an outdoor kitchen, an outdoor shower, and a hot tub with some of the best views in the city of the city! If you absolutely cherish your privacy and outdoor space, yet still want to live in the city with your car collection, this is it! You won't find anything else like it!

    This property is off market, which means it's not currently listed for sale or rent on Zillow. This may be different from what's available on other websites or public sources.

    Facts & features

    Interior

    Bedrooms & bathrooms
    • Bedrooms: 3
    • Bathrooms: 3
    • Full bathrooms: 2
    • 1/2 bathrooms: 1
    Heating
    • Gas
    Cooling
    • Central
    Appliances
    • Included: Dishwasher, Dryer, Garbage disposal, Microwave, Refrigerator, Washer
    Features
    • Flooring: Hardwood
    • Has fireplace: Yes
    Interior area
    • Total interior livable area: 3,000 sqft

    Property

    Parking
    • Total spaces: 6
    • Parking features: Garage - Attached
    Features
    • Exterior features: Brick
    Lot
    • Size: 1.33 Acres
    Details
    • Parcel number: 17091130121240

    Construction

    Type & style
    • Home type: Condo
    Condition
    • Year built: 1998

    Utilities & green energy

    • Sewer: Sewer-Public

    Community & neighborhood

    Community
    • Community features: Doorman
    Location
    • Region: Chicago

    HOA & financial

    HOA
    • Has HOA: Yes
    • HOA fee: $1,555 monthly

    Other

    Other facts
    • Addtl Room 2 Level: Not Applicable
    • Addtl Room 3 Level: Not Applicable
    • Addtl Room 4 Level: Not Applicable
    • Addtl Room 5 Level: Not Applicable
    • Air Conditioning: Central Air
    • Appliances: Microwave, Dishwasher, Refrigerator, Disposal, Washer, Dryer, Oven-Double
    • 4th Bedroom Level: Not Applicable
    • Exterior Building Type: Brick
    • Heat/Fuel: Gas
    • Sewer: Sewer-Public
    • Water: Public
    • Listing Type: Exclusive Right To Sell
    • Assessment Includes: Common Insurance, Exterior Maintenance, Snow Removal, Water, Scavenger, Parking, Exercise Facilities, TV/Cable, Doorman
    • Parking Type: Garage
    • Status: Active
    • Addtl Room 1 Level: Main Level
    • 2nd Bedroom Level: Main Level
    • Dining Room: Combined w/ LivRm
    • Dining Room Level: Main Level
    • Kitchen Level: Main Level
    • Living Room Level: Main Level
    • Master Bedroom Level: Main Level
    • Common Area Amenities: Exercise Room, Sundeck, Bike Room/Bike Trails, Elevator, Door Person, Service Elevator, Valet/Cleaner
    • Living Room Flooring: Hardwood
    • Master Bedroom Flooring: Hardwood
    • Fireplace Type/Details: Wood Burning
    • Addtl Room 1 Name: Den
    • Waterfront (Y/N): Yes
    • Family Room Level: Main Level
    • 3rd Bedroom Level: Main Level
    • Addtl Room 10 Level: Not Applicable
    • Addtl Room 6 Level: Not Applicable
    • Addtl Room 7 Level: Not Applicable
    • Addtl Room 8 Level: Not Applicable
    • Addtl Room 9 Level: Not Applicable
    • Frequency: Monthly
    • Square Feet Source: Landlord/Tenant/Seller
    • Master Bedroom Bath (Y/N): Full
    • Age: 21-25 Years
    • Garage On-Site: Yes
    • Recent Rehab (Y/N): Yes
    • Exterior Property Features: End Unit, Storms/Screens, Balcony
    • Interior Property Features: Laundry Hook-Up in Unit
    • Is Parking Included in Price: Yes
    • Type of House: Penthouse
    • Lot Dimensions: COMMON
    • Garage Type: Attached2, Attached
    • Laundry Level: Main Level
    • Driveway: Concrete
    • Are any property photos virtually staged?: Yes
    • Additional Rooms: Den
    • Garage Ownership: Fee/Leased
    • Aprox. Total Finished Sq Ft: 0
    • Total Sq Ft: 0
    • Tax Year: 2018
    • Additional Sales Information: List Broker Must Accompany
    • Parcel Identification Number: 17091130121240

    Price history

    DateEventPrice
    11/9/2021Listing removed--
    Source: MRED as distributed by MLS GRID #11229386 Report a problem
    9/24/2021Price change$1,750,000-5.4%$583/sqft
    Source: MRED as distributed by MLS GRID #11229386 Report a problem
    7/5/2021Price change$1,849,800-3.9%$617/sqft
    Source: MRED as distributed by MLS GRID #11080768 Report a problem
    5/7/2021Price change$1,925,000-3.8%$642/sqft
    Source: MRED as distributed by MLS GRID #11080768 Report a problem
    2/24/2021Listed for sale$2,000,000-11.1%$667/sqft
    Source: MRED as distributed by MLS GRID #11002507 Report a problem
    10/22/2020Listing removed$2,250,000$750/sqft
    Source: Compass #10770768 Report a problem
    7/8/2020Listed for sale$2,250,000+32042.9%$750/sqft
    Source: Compass #10770768 Report a problem
    2/28/2017Listing removed$10,000$3/sqft
    Source: The Sokol Group #09382365 Report a problem
    2/17/2017Listed for rent$10,000$3/sqft
    Source: The Sokol Group #09382365 Report a problem
    6/1/2015Sold$7,000$2/sqft
    Source: Agent Provided Report a problem

    Public tax history

    YearProperty taxesTax assessment
    2024-- $112,344 +3.9%
    2023$22,816 +5.9%$108,139
    2022$21,539 +2.2%$108,139
    2021$21,076 -0.3%$108,139 +10.4%
    2020$21,134 +2.2%$97,971 -7.9%
    2019$20,681 +1.7%$106,364
    2018$20,332 +15.4%$106,364 +24.8%
    2017$17,613 +6.3%$85,195
    2016$16,563 +9.5%$85,195
    2015$15,131 +19.1%$85,195 +19.9%
    2014$12,707 +2.1%$71,056
    2013$12,445 +1.2%$71,056
    2012$12,303 +5.5%$71,056 -4%
    2011$11,666 -0.7%$74,014
    2010$11,748 -8.3%$74,014 -16%
    2009$12,814 +15.8%$88,112 +11.6%
    2008$11,064 +0.9%$78,976
    2007$10,967 -1%$78,976
    2006$11,072 -0.4%$78,976 +13.1%
    2005$11,113 +1.2%$69,843
    2004$10,983 -0.6%$69,843
    2003$11,052 $69,843

    Find assessor info on the county website

    Neighborhood: River North

    Nearby schools

    GreatSchools rating
    Get a cash offer in 3 minutes
    Find out how much your home could sell for in as little as 3 minutes with a no-obligation cash offer.
    Estimated market value
    $1,738,400
    Get a cash offer in 3 minutes
    Find out how much your home could sell for in as little as 3 minutes with a no-obligation cash offer.
    Estimated market value
    $1,738,400