Impeccable Mediterranean style estate located on a secluded cul-de-sac overlooking sweeping panoramic views. Level entry from attached garage. Natural sunlight throughout the home. Views from most rooms capture the tranquil setting. Open floor-plan affords space for gracious entertaining. Luxuriously spaced and functional kitchen connects to living area leading to patio with outdoor dining and backyard. Private master suite with spacious walk-in closet, outdoor deck, and full connecting bathroom with jacuzzi tub. Two additional bedrooms equipped with lighted ceiling fans, as well as two additional bathrooms. One bedroom includes a large permanent combination safe. Dedicated study/den by the master suite with high-end desk and filing cabinet included. Spacious laundry room with washer and dryer. Large garage with ample storage able to house up to four cars. Level outdoor backyard garden with three tiered fountain. This property is well-located for commuting to Santa Barbara or Los Angeles and has many feature to satisfy any lifestyle.
Sold for $1,200,000
Listed by: REGION 1 REALTY • ROBERT GAYL • Contact: 626-429-8649
Bought with: NONMEMBER MRML
$1,200,000
758 Skyline Dr, Santa Paula, CA 93060
3beds
2,738sqft
Single Family Residence
Built in 1997
0.73 Acres Lot
$1,287,700 Zestimate®
$438/sqft
$4,988 Estimated rent
Home value
$1,287,700
$1.22M - $1.36M
$4,988/mo
Zestimate® history
Owner options
List your home for rent
$4,988/mo
Rent Zestimate®
Find your next renter with Zillow Rental Manager. Plus, with online applications, you can quickly screen prospective tenants – for free.
$4,988/mo
Rent Zestimate®
Refinance and save
$7,535/mo
Est. payment
Refinancing to a lower rate could help reduce your monthly payments and save thousands over the life of the loan.
$7,535/mo
Est. payment
Explore your selling options
Work with a Zillow partner agent
Leverage their expertise and Zillow's premium Showcase listings to get your home seen by more buyers.
Get startedList with your own agent
Get your home in front of millions of buyers by listing it on Zillow.
Learn how to do itSell it yourself
Take full control of how buyers see your home on Zillow by listing For Sale by Owner (FSBO).
List your homeWhat's special
Functional kitchenSpacious walk-in closetAmple storageFull connecting bathroomJacuzzi tubLarge garageSpacious laundry room
Zillow last checked:
Listing updated:
Listed by:
ROBERT GAYL DRE #00900828 626-429-8649,
REGION 1 REALTY
Bought with:
Sonia Gonzales NONMEMBER, DRE #01748483
NONMEMBER MRML
Source: CRMLS,MLS#: WS23140672 Originating MLS: California Regional MLS
Originating MLS: California Regional MLSFacts & features
Interior
Bedrooms & bathrooms
- Bedrooms: 3
- Bathrooms: 3
- Full bathrooms: 3
Rooms
- Room types: Den, Family Room, Laundry, Primary Bathroom, Primary Bedroom, Office, Utility Room, Dining Room
Primary bedroom
- Features: Primary Suite
Bathroom
- Features: Bathtub, Dual Sinks, Granite Counters, Jetted Tub, Separate Shower, Vanity
Kitchen
- Features: Granite Counters, Kitchen Island, Kitchen/Family Room Combo, Walk-In Pantry
Heating
- Forced Air
Cooling
- Central Air
Appliances
- Included: Dishwasher, Gas Cooktop, Microwave, Refrigerator, Dryer
- Laundry: Electric Dryer Hookup, Gas Dryer Hookup, Inside, Laundry Room
Features
- Breakfast Bar, Balcony, Ceiling Fan(s), Crown Molding, Separate/Formal Dining Room, Granite Counters, High Ceilings, Living Room Deck Attached, Multiple Staircases, Open Floorplan, Pantry, Partially Furnished, Sunken Living Room, French Door(s)/Atrium Door(s), Primary Suite, Utility Room
- Flooring: Laminate
- Doors: Atrium Doors
- Windows: Double Pane Windows
- Has fireplace: Yes
- Fireplace features: Free Standing, Pellet Stove
- Common walls with other units/homes: No Common Walls
Interior area
- Total interior livable area: 2,738 sqft
Property
Parking
- Total spaces: 4
- Parking features: Door-Multi, Direct Access, Garage, Garage Door Opener, Garage Faces Side
- Attached garage spaces: 4
Features
- Levels: Three Or More
- Stories: 3
- Entry location: 1
- Patio & porch: Rear Porch, Covered, Deck, Wood
- Pool features: None
- Fencing: Chain Link
- Has view: Yes
- View description: City Lights, Panoramic
Lot
- Size: 0.73 Acres
Details
- Parcel number: 0380140535
- Zoning: HPD
- Special conditions: Standard
Construction
Type & style
- Home type: SingleFamily
- Architectural style: Mediterranean
- Property subtype: Single Family Residence
Materials
- Roof: Tile
Condition
- New construction: No
- Year built: 1997
Utilities & green energy
- Electric: 220 Volts in Garage, 220 Volts in Laundry
- Sewer: Public Sewer
- Water: Public
- Utilities for property: Cable Available, Electricity Available, Natural Gas Available, Phone Available, Sewer Available, Sewer Connected, Water Available, Water Connected
Community & HOA
Community
- Features: Curbs
HOA
- Amenities included: Other
- HOA name: ?
Location
- Region: Santa Paula
Financial & listing details
- Price per square foot: $438/sqft
- Tax assessed value: $1,224,000
- Annual tax amount: $13,952
- Date on market: 7/31/2023
- Cumulative days on market: 17 days
- Listing terms: 1031 Exchange
- Road surface type: Paved
Price history
| Date | Event | Price |
|---|---|---|
| 9/19/2023 | Sold | $1,200,000-4%$438/sqft |
Source:  CRMLS #WS23140672 Report a problem CRMLS #WS23140672 Report a problem | ||
| 8/18/2023 | Pending sale | $1,250,000$457/sqft |
Source: CRMLS #WS23140672 Report a problem | ||
| 7/31/2023 | Listed for sale | $1,250,000+35.1%$457/sqft |
Source: CRMLS #WS23140672 Report a problem | ||
| 4/13/2007 | Sold | $925,000+825%$338/sqft |
Source: Public Record Report a problem | ||
| 7/9/1996 | Sold | $100,000$37/sqft |
Source: Public Record Report a problem | ||
Public tax history
| Year | Property taxes | Tax assessment |
|---|---|---|
| 2025 | $13,952 +9.3% | $1,224,000 +2% |
| 2024 | $12,769 | $1,200,000 +8.8% |
| 2023 | $12,769 +7.3% | $1,103,000 +5.7% |
| 2022 | $11,897 +25.4% | $1,044,000 +28.6% |
| 2021 | $9,491 +7.3% | $812,000 +8% |
| 2020 | $8,846 -1.2% | $752,000 -5.6% |
| 2019 | $8,952 +3.1% | $797,000 +3.8% |
| 2018 | $8,686 -2.1% | $768,000 +1.1% |
| 2017 | $8,869 +0.2% | $760,000 -4% |
| 2016 | $8,854 +8.7% | $792,000 +5.5% |
| 2015 | $8,145 +21.6% | $751,000 +26% |
| 2014 | $6,699 | $596,000 +20.2% |
| 2013 | -- | $496,000 -10.5% |
| 2012 | -- | $554,000 -1.6% |
| 2011 | -- | $563,000 -22.1% |
| 2009 | -- | $723,000 +85.5% |
| 2007 | -- | $389,713 +2% |
| 2006 | -- | $382,073 +2% |
| 2005 | -- | $374,583 +3.9% |
| 2003 | -- | $360,509 +2% |
| 2002 | -- | $353,442 +2% |
| 2001 | $3,664 +1.7% | $346,513 +2% |
| 2000 | $3,602 | $339,719 |
Find assessor info on the county website
Neighborhood: 93060
Nearby homes
- $1,433,1004 bd3 ba3.7k sqft754 Skyline Dr, Santa Paula, CA 93060Off Market
- $1,147,0004 bd3 ba3k sqft761 Skyline Dr, Santa Paula, CA 93060Off Market
- $1,244,0003 bd2 ba3.4k sqft769 Skyline Dr, Santa Paula, CA 93060Sold
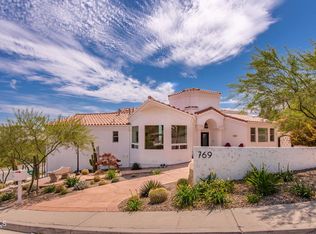
- $1,117,6004 bd3 ba2.7k sqft765 Skyline Dr, Santa Paula, CA 93060Off Market
- $1,064,1003 bd2 ba2.7k sqft752 Skyline Dr, Santa Paula, CA 93060Off Market
- $2,057,1004 bd4 ba4.4k sqft600 San Juan St, Santa Paula, CA 93060Off Market
- $745,500-- bd-- ba-- sqft600 San Juan St, Santa Paula, CA 93060Off Market
- $314,00532.51 AcresN Peck Rd, Santa paula, CA 93060Off Market
Nearby schools
GreatSchools rating
- 5/10Blanchard ElementaryGrades: K-6Distance: 0.7 mi
- 4/10Isbell MiddleGrades: 7-8Distance: 1.6 mi
- 5/10Santa Paula HighGrades: 9-12Distance: 1.3 mi
Get a cash offer in 3 minutes
Find out how much your home could sell for in as little as 3 minutes with a no-obligation cash offer.
Estimated market value
$1,287,700
Get a cash offer in 3 minutes
Find out how much your home could sell for in as little as 3 minutes with a no-obligation cash offer.
Estimated market value
$1,287,700
- California
- Ventura County
- Santa Paula
- 93060
- 758 Skyline Dr
Nearby cities
Nearby zip codes
Other Santa Paula Topics
