This is the one you've been waiting for! Gorgeous and highly upgraded home with breathtaking panoramic VIEWS! Upon entering this stunning 3 bedroom, 2 bathroom residence you will find an open floor plan with an abundance of natural light. The grand living room welcomes you with expansive windows, creating a bright and inviting atmosphere. This stylish space is perfect for intimate gatherings or relaxed evenings around the fireplace. Adjacent to the living room you will find the formal dining room (currently being used as family room) overlooking the beautifully landscaped grounds. The newly remodeled gourmet kitchen is a chef's dream with custom cabinetry, sleek marble counter tops, high end appliances and oversized island w/breakfast bar-perfect for meal preparation and casual gatherings. The primary suite boasts a spacious layout, stunning views, fireplace, generous walk-in closet with custom built-ins and spa like bathroom. Each of the additional bedrooms have been thoughtfully designed providing comfortable spaces for family, guests, or a home office. On the lower level of property you will find the laundry room w/sink & plenty of storage space plus the 3-car garage. Additional features in this Amazing property include new tile flooring throughout, new interior & exterior paint, dual pane windows & new French doors, custom closets & window coverings, newly remodeled bathrooms, updated lighting & fixtures, new heating and A/C units, new water softener, new tankless water heater + so much more! Home offers an unparalleled indoor/outdoor living experience, with nearly every room designed to showcase sweeping views of the surrounding landscape. Backyard is an entertainer's paradise-complete w/built in BBQ, new spa, 2 pergolas, custom hardscape and of course the Amazing Views. Close to restaurants & shopping w/easy freeway access. Don't miss this opportunity to move into this beautiful turn-key home!
Sold for $1,244,000
Listed by: RE/MAX Gold Coast REALTORS • Briana Winton • Contact: 805-620-2084
Bought with: RE/MAX Gold Coast REALTORS
$1,244,000
769 Skyline Dr, Santa Paula, CA 93060
3beds
3,457sqft
Single Family Residence
Built in 1993
0.51 Acres Lot
$1,345,900 Zestimate®
$360/sqft
$4,688 Estimated rent
Home value
$1,345,900
$1.27M - $1.43M
$4,688/mo
Zestimate® history
Owner options
List your home for rent
$4,688/mo
Rent Zestimate®
Find your next renter with Zillow Rental Manager. Plus, with online applications, you can quickly screen prospective tenants – for free.
$4,688/mo
Rent Zestimate®
Refinance and save
$7,848/mo
Est. payment
Refinancing to a lower rate could help reduce your monthly payments and save thousands over the life of the loan.
$7,848/mo
Est. payment
Explore your selling options
Work with a Zillow partner agent
Leverage their expertise and Zillow's premium Showcase listings to get your home seen by more buyers.
Get startedList with your own agent
Get your home in front of millions of buyers by listing it on Zillow.
Learn how to do itSell it yourself
Take full control of how buyers see your home on Zillow by listing For Sale by Owner (FSBO).
List your homeWhat's special
Zillow last checked:
Listing updated:
Listed by:
Briana Winton DRE #01730968 brianawinton@sbcglobal.net,
RE/MAX Gold Coast REALTORS
Bought with:
Harold Powell, DRE #00934438
RE/MAX Gold Coast REALTORS
Source: CRMLS,MLS#: V1-25100 Originating MLS: California Regional MLS (Ventura & Pasadena-Foothills AORs)
Originating MLS: California Regional MLS (Ventura & Pasadena-Foothills AORs)Facts & features
Interior
Bedrooms & bathrooms
- Bedrooms: 3
- Bathrooms: 2
- Full bathrooms: 2
Rooms
- Room types: Converted Bedroom, Entry/Foyer, Family Room, Kitchen, Living Room, Primary Bedroom, Other, Workshop, Dining Room
Primary bedroom
- Features: Main Level Primary
Bathroom
- Features: Bathroom Exhaust Fan, Bathtub, Closet, Dual Sinks, Remodeled, Separate Shower, Upgraded, Vanity, Walk-In Shower
Kitchen
- Features: Kitchen/Family Room Combo, Stone Counters, Updated Kitchen
Other
- Features: Walk-In Closet(s)
Heating
- Central, Forced Air, Fireplace(s)
Cooling
- Central Air, Dual
Appliances
- Included: Barbecue, Double Oven, Dishwasher, Gas Cooktop, Microwave, Refrigerator, Water Softener, Water To Refrigerator, Water Heater, Dryer, Washer
- Laundry: Laundry Room
Features
- Beamed Ceilings, Built-in Features, Breakfast Area, Ceiling Fan(s), Separate/Formal Dining Room, Eat-in Kitchen, High Ceilings, Open Floorplan, Stone Counters, Recessed Lighting, Main Level Primary, Walk-In Closet(s), Workshop
- Flooring: Tile
- Doors: Double Door Entry
- Windows: Custom Covering(s), Double Pane Windows, Skylight(s)
- Has fireplace: Yes
- Fireplace features: Gas Starter, Living Room, Primary Bedroom, Multi-Sided, See Through
- Common walls with other units/homes: No Common Walls
Interior area
- Total interior livable area: 3,457 sqft
Property
Parking
- Total spaces: 6
- Parking features: Door-Multi, Driveway, Garage, On Street, Storage, Workshop in Garage
- Attached garage spaces: 3
Features
- Levels: Two
- Stories: 2
- Patio & porch: Concrete, Deck, Open, Patio
- Pool features: None
- Has spa: Yes
- Spa features: Above Ground
- Fencing: Wrought Iron
- Has view: Yes
- View description: City Lights, Coastline, Mountain(s), Panoramic, Valley
- Has water view: Yes
- Water view: Coastline
Lot
- Size: 0.51 Acres
- Features: Back Yard, Cul-De-Sac, Front Yard, Landscaped, Sprinkler System
Details
- Additional structures: Gazebo, Shed(s)
- Parcel number: 0380140565
- Special conditions: Standard
Construction
Type & style
- Home type: SingleFamily
- Architectural style: Spanish
- Property subtype: Single Family Residence
Materials
- Concrete, Stucco
- Roof: Tile
Condition
- Updated/Remodeled,Turnkey
- New construction: No
- Year built: 1993
Utilities & green energy
- Sewer: Public Sewer
- Water: Public
- Utilities for property: Electricity Connected, Natural Gas Connected, Sewer Connected, Water Connected
Community & HOA
Community
- Features: Sidewalks
Location
- Region: Santa Paula
Financial & listing details
- Price per square foot: $360/sqft
- Tax assessed value: $1,058,082
- Annual tax amount: $11,994
- Date on market: 8/9/2024
- Cumulative days on market: 26 days
- Listing terms: Cash,Conventional,FHA,VA Loan
- Inclusions: Refrigerator, washer dryer, spa, shed, pergolas.
- Road surface type: Paved
Price history
| Date | Event | Price |
|---|---|---|
| 9/16/2024 | Sold | $1,244,000-0.4%$360/sqft |
Source:  CRMLS #V1-25100 Report a problem CRMLS #V1-25100 Report a problem | ||
| 9/7/2024 | Pending sale | $1,249,000$361/sqft |
Source: CRMLS #V1-25100 Report a problem | ||
| 8/17/2024 | Contingent | $1,249,000$361/sqft |
Source: CRMLS #V1-25100 Report a problem | ||
| 8/9/2024 | Listed for sale | $1,249,000+56.4%$361/sqft |
Source: CRMLS #V1-25100 Report a problem | ||
| 9/25/2019 | Sold | $798,500$231/sqft |
Source: CSMAOR #219005503 Report a problem | ||
| 8/28/2019 | Pending sale | $798,500$231/sqft |
Source: RE/MAX Gold Coast REALTORS #219005503 Report a problem | ||
| 8/24/2019 | Listed for sale | $798,500$231/sqft |
Source: RE/MAX Gold Coast REALTORS #219005503 Report a problem | ||
| 7/5/2019 | Pending sale | $798,500$231/sqft |
Source: RE/MAX Gold Coast REALTORS #219005503 Report a problem | ||
| 7/1/2019 | Listed for sale | $798,500$231/sqft |
Source: RE/MAX Gold Coast REALTORS #219005503 Report a problem | ||
| 6/15/2019 | Pending sale | $798,500$231/sqft |
Source: RE/MAX Gold Coast REALTORS #219005503 Report a problem | ||
| 6/8/2019 | Listed for sale | $798,500$231/sqft |
Source: RE/MAX Gold Coast REALTORS #219005503 Report a problem | ||
| 5/14/2019 | Pending sale | $798,500$231/sqft |
Source: RE/MAX Gold Coast REALTORS #219005503 Report a problem | ||
| 5/8/2019 | Listed for sale | $798,500-10.8%$231/sqft |
Source: RE/MAX Gold Coast REALTORS #219005503 Report a problem | ||
| 12/17/2018 | Listing removed | $895,000$259/sqft |
Source: RE/MAX GOLD COAST #218010640 Report a problem | ||
| 9/25/2018 | Price change | $895,000-3.2%$259/sqft |
Source: RE/MAX Gold Coast REALTORS #218010640 Report a problem | ||
| 8/22/2018 | Listed for sale | $925,000+146.7%$268/sqft |
Source: RE/MAX Gold Coast REALTORS #218010640 Report a problem | ||
| 5/9/1996 | Sold | $375,000$108/sqft |
Source: Public Record Report a problem | ||
Public tax history
| Year | Property taxes | Tax assessment |
|---|---|---|
| 2025 | $11,994 +24.2% | $1,058,082 +23.6% |
| 2024 | $9,659 | $856,151 +2% |
| 2023 | $9,659 +3% | $839,364 +2% |
| 2022 | $9,378 -0.5% | $822,906 +2% |
| 2021 | $9,429 +0.5% | $806,771 +1% |
| 2020 | $9,386 +49.6% | $798,500 +43% |
| 2019 | $6,274 +1.3% | $558,437 +2% |
| 2018 | $6,193 -1.1% | $547,489 +2% |
| 2017 | $6,264 +6.5% | $536,754 +2% |
| 2016 | $5,885 +4.7% | $526,231 +1.5% |
| 2015 | $5,623 -1.6% | $518,329 +2% |
| 2014 | $5,712 | $508,178 +0.5% |
| 2013 | -- | $505,883 +2% |
| 2012 | -- | $495,965 +2% |
| 2011 | -- | $486,242 +0.5% |
| 2009 | -- | $483,758 +4% |
| 2007 | -- | $464,975 +2% |
| 2006 | -- | $455,859 +2% |
| 2005 | -- | $446,921 +3.9% |
| 2003 | -- | $430,130 +2% |
| 2002 | -- | $421,697 +2% |
| 2001 | $4,372 +1.7% | $413,429 +2% |
| 2000 | $4,298 | $405,324 |
Find assessor info on the county website
Neighborhood: 93060
Nearby homes
- $1,117,6004 bd3 ba2.7k sqft765 Skyline Dr, Santa Paula, CA 93060Off Market
- $1,064,1003 bd2 ba2.7k sqft752 Skyline Dr, Santa Paula, CA 93060Off Market
- $1,433,1004 bd3 ba3.7k sqft754 Skyline Dr, Santa Paula, CA 93060Off Market
- $1,328,5004 bd5 ba4.2k sqft775 Skyline Dr, Santa Paula, CA 93060Sold
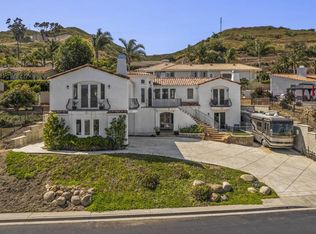
- $1,147,0004 bd3 ba3k sqft761 Skyline Dr, Santa Paula, CA 93060Off Market
- $1,200,0003 bd3 ba2.7k sqft758 Skyline Dr, Santa Paula, CA 93060Sold
- $966,8004 bd2 ba1.8k sqft795 Foothill Rd, Santa Paula, CA 93060Off Market
- $1,269,6003 bd2 ba3.4k sqft657 N Peck Rd, Santa Paula, CA 93060Off Market
Nearby schools
GreatSchools rating
- 5/10Blanchard ElementaryGrades: K-6Distance: 0.7 mi
- 4/10Isbell MiddleGrades: 7-8Distance: 1.6 mi
- 5/10Santa Paula HighGrades: 9-12Distance: 1.4 mi
Get a cash offer in 3 minutes
Find out how much your home could sell for in as little as 3 minutes with a no-obligation cash offer.
Estimated market value
$1,345,900
Get a cash offer in 3 minutes
Find out how much your home could sell for in as little as 3 minutes with a no-obligation cash offer.
Estimated market value
$1,345,900
- California
- Ventura County
- Santa Paula
- 93060
- 769 Skyline Dr
Nearby cities
Nearby zip codes
Other Santa Paula Topics
