Absolutely Stunning Home in the Highly Sought-After Dave Brown Country Estates! This beautifully maintained residence showcases a chef-inspired kitchen with rich cabinetry, slab granite countertops, a flat-top range, and upgraded fixtures. Enjoy peace of mind with top-of-the-line dual-pane insulated windows, a new roof underlayment (2025), AC replacement (2018), a 50-gallon water heater (2026), and a new irrigation system installed in 2024.
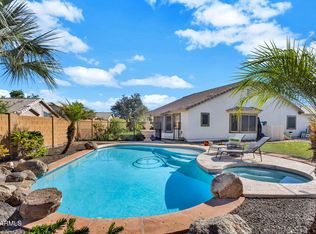
The resort-style backyard is designed for relaxation and entertaining, featuring a resurfaced Pebble Tec pool (2018), dramatic rock waterfall with boulder accents, above-ground spa, new turf and pavers (2025), and a covered patio accessed through elegant French doors. The front yard welcomes you with a lime tree, adding charm, character, and the bonus of fresh citrus right at your doorstep. Inside you'll find tile and laminate wood flooring throughout, charming bay windows in the kitchen and primary suite, crown molding, custom wood blinds, ceiling fans, and upgraded 4-inch baseboards. The remodeled primary bath (2012) offers a beautiful walk-in shower and modern finishes.
Situated on a premium corner lot with no two-story homes nearby, this south-facing property offers exceptional privacy, abundant natural light, and ideal sun exposure. The insulated garage even includes its own mini-split AC unit. This exceptional home is truly move-in ready and an absolute must-see!
For sale
$524,900
758 W ORANGE Drive, Gilbert, AZ 85233
3beds
1,640sqft
Single Family Residence
Built in 1996
6,007 Square Feet Lot
$-- Zestimate®
$320/sqft
$63/mo HOA
What's special
Resurfaced pebble tec poolAbove-ground spaFlat-top rangeCrown moldingRich cabinetryPremium corner lotTop-of-the-line dual-pane insulated windows
- 5 days
- 287
- 12
Likely to sell faster than
Zillow last checked:
Listing updated:
Listed by:
Angel R Olvera Jr. 602-614-6654,
Realty Marketing Group,
Peggie Jean Herron-Simmons 480-201-0654,
Realty Marketing Group
Source: ARMLS,MLS#: 7103941
Facts & features
Interior
Bedrooms & bathrooms
- Bedrooms: 3
- Bathrooms: 2
- Full bathrooms: 2
Heating
- Electric
Cooling
- Central Air, Ceiling Fan(s)
Appliances
- Included: Built-in Microwave, Dishwasher, Disposal, Electric Range, Electric Oven
- Laundry: Inside
Features
- High Speed Internet, Granite Counters, Double Vanity, Eat-in Kitchen, Breakfast Bar, No Interior Steps, Vaulted Ceiling(s), Kitchen Island, Pantry
- Flooring: Laminate, Tile
- Windows: Screens, Skylight(s), Double Pane Windows
- Has basement: No
- Has fireplace: No
Interior area
- Total structure area: 1,640
- Total interior livable area: 1,640 sqft
Property
Parking
- Total spaces: 2
- Parking features: Off Street, Garage Door Opener, Temp Controlled
- Garage spaces: 2
Features
- Stories: 1
- Patio & porch: Covered
- Has private pool: Yes
- Pool features: Play Pool
- Has spa: Yes
- Spa features: Above Ground, Heated, Private
- Fencing: Block
Lot
- Size: 6,007 Square Feet
- Features: North/South Exposure, Sprinklers In Rear, Sprinklers In Front, Corner Lot, Gravel/Stone Front, Synthetic Grass Back, Irrigation Front, Irrigation Back
Details
- Parcel number: 30282356
Construction
Type & style
- Home type: SingleFamily
- Architectural style: Ranch
- Property subtype: Single Family Residence
Materials
- Stucco, Wood Frame, Painted
- Roof: Tile
Condition
- Year built: 1996
Details
- Builder name: Dave Brown
Utilities & green energy
- Sewer: Public Sewer
Community & HOA
Community
- Features: Playground, Biking/Walking Path
- Subdivision: DAVE BROWN COUNTRY ESTATES 1
HOA
- Has HOA: Yes
- Services included: Maintenance Grounds
- HOA fee: $189 quarterly
- HOA name: East Valley Country
- HOA phone: 602-957-9191
Location
- Region: Gilbert
Financial & listing details
- Price per square foot: $320/sqft
- Tax assessed value: $393,600
- Annual tax amount: $1,787
- Date on market: 11/7/2026
- Cumulative days on market: 5 days
- Listing terms: VA Loan,Cash,Conventional,FHA
- Ownership: Fee Simple
- Road surface type: Asphalt
Estimated market value
Not available
Estimated sales range
Not available
Not available
Price history
| Date | Event | Price |
|---|---|---|
| 11/7/2026 | Listed for sale | $524,900+191.8%$320/sqft |
Source:  ARMLS #7103941 Report a problem | ||
| 2/15/2012 | Listing removed | $179,900$110/sqft |
Source: West USA Realty Revelation #4266974 Report a problem | ||
| 6/12/2010 | Listed for sale | $179,900+8%$110/sqft |
Source: West USA Realty Revelation #4266974 Report a problem | ||
| 6/9/2010 | Sold | $166,500$102/sqft |
Source: ARMLS #4266974 Report a problem | ||
| 3/13/2010 | Price change | $166,500-7.4%$102/sqft |
Source: West USA Realty Revelation #4266974 Report a problem | ||
| 10/7/2009 | Listed for sale | $179,900-39.1%$110/sqft |
Source: West USA Realty Revelation #4266974 Report a problem | ||
| 2/14/2007 | Sold | $295,500+100.3%$180/sqft |
Source: ARMLS #2673572 Report a problem | ||
| 12/31/2002 | Sold | $147,500+9.3%$90/sqft |
Source: Public Record Report a problem | ||
| 6/4/1996 | Sold | $134,942$82/sqft |
Source: Public Record Report a problem | ||
Public tax history
| Year | Property taxes | Tax assessment |
|---|---|---|
| 2025 | $1,751 +4% | $39,360 -6.8% |
| 2024 | $1,684 -0.9% | $42,220 +98.5% |
| 2023 | $1,699 +1.1% | $21,269 -21.1% |
| 2022 | $1,680 -3.8% | $26,960 +7.3% |
| 2021 | $1,747 +8.8% | $25,130 +6.9% |
| 2020 | $1,606 +3.1% | $23,500 +8.9% |
| 2019 | $1,558 | $21,570 +8.1% |
| 2018 | $1,558 +3.6% | $19,950 +5.9% |
| 2017 | $1,504 +5.9% | $18,830 +2.1% |
| 2016 | $1,419 -1.8% | $18,450 +1.5% |
| 2015 | $1,446 | $18,180 +32.6% |
| 2014 | -- | $13,710 +8.8% |
| 2013 | -- | $12,600 -1.2% |
| 2012 | -- | $12,750 -8.6% |
| 2011 | -- | $13,950 -13.9% |
| 2010 | -- | $16,200 -19.2% |
| 2009 | -- | $20,050 -13.6% |
| 2008 | -- | $23,200 +10.2% |
| 2007 | -- | $21,050 +58.9% |
| 2006 | -- | $13,250 |
| 2005 | -- | $13,250 +14.7% |
| 2004 | -- | $11,550 |
| 2003 | -- | $11,550 +11.6% |
| 2002 | -- | $10,350 |
Find assessor info on the county website
Monthly payment
Est. payment
Payment breakdown
Explore the cost of this home by adjusting the details. Changes won't be saved.Climate risks
Neighborhood: 85233
Nearby schools
Schools provided by the listing agent
- Elementary: Settlers Point Elementary
- Middle: South Valley Jr. High
- High: Mesquite High School
- District: Gilbert Unified District
Source: ARMLS. This data may not be complete. We recommend contacting the local school district to confirm school assignments for this home.


Similar homes
- $465,0003 bd2 ba1.2k sqft438 W Primoroso Drive W, Gilbert, AZ 85233For Sale
 MLS ID #7103326, Maja Cvijetic, DeLex Realty. ARMLS
- $489,9003 bd2 ba1.5k sqft3240 E WATERMAN Street, Gilbert, AZ 85297For Sale
 MLS ID #7100577, Heather Hurwitz, Coldwell Banker Realty. ARMLS
- $--3 bd2 ba1.5k sqft2225 E Sherri Dr, Gilbert, AZ 85296Auction
 Auction.com 2
- $--3 bd2 ba1.4k sqft1100 E Jupiter Pl, Chandler, AZ 85225Auction
 Auction.com 2
