Welcome to this beautifully renovated single-story home in the heart of Gilbert!
Ideally situated near top-rated schools, Downtown Gilbert, recreational walking paths, and convenient freeway access, this home offers the perfect blend of comfort, style, and location.
Situated on a desirable corner lot, the property features a spacious backyard, oversized covered patio, and newer irrigation system with established turf. With plenty of room to entertain, relax, or even add a pool while still enjoying ample backyard space, the possibilities are endless!
Energy efficiency and comfort are enhanced by a newer Trane HVAC system and Andersen windows. Step inside to discover soaring vaulted ceilings, a desirable split floor plan, and thoughtfully selected modern finishes throughout. The home features brand-new luxury vinyl plank flooring, contemporary baseboards and trim, and a completely renovated kitchen with quartz countertops, stainless steel appliances, and a beautiful ivory backsplash.
Both bathrooms have been tastefully updated, complemented by fresh interior and exterior paint, modern lighting, and stylish door hardware. Additional upgrades include a new water heater and an epoxy-coated garage floor.
Beautifully updated, thoughtfully upgraded, and truly move-in ready. All that's missing is you!
Pending
$465,000
438 W Primoroso Drive W, Gilbert, AZ 85233
3beds
1,244sqft
Single Family Residence
Built in 1991
6,186 Square Feet Lot
$-- Zestimate®
$374/sqft
$90/mo HOA
What's special
- 11 days
- 271
- 30
Likely to sell faster than
Zillow last checked:
Listing updated:
Listed by:
Maja Cvijetic 602-772-6292,
DeLex Realty
Source: ARMLS,MLS#: 7103326
Facts & features
Interior
Bedrooms & bathrooms
- Bedrooms: 3
- Bathrooms: 2
- Full bathrooms: 2
Primary bedroom
- Level: First
- Area: 154
- Dimensions: 14.00 x 11.00
Bedroom 2
- Level: First
- Area: 117
- Dimensions: 13.00 x 9.00
Bedroom 3
- Level: First
- Area: 108
- Dimensions: 12.00 x 9.00
Kitchen
- Level: First
- Area: 135
- Dimensions: 15.00 x 9.00
Living room
- Level: First
- Area: 300
- Dimensions: 20.00 x 15.00
Heating
- Electric
Cooling
- Central Air, Ceiling Fan(s)
Appliances
- Included: Refrigerator, Built-in Microwave, Dishwasher, Disposal, Electric Range, Electric Oven, Electric Cooktop
- Laundry: Inside
Features
- Quartz Countertops, Double Vanity, Pantry, 3/4 Bath Master Bdrm
- Flooring: Vinyl, Tile
- Windows: Solar Screens, Double Pane Windows, ENERGY STAR Qualified Windows, Vinyl Frame
- Has basement: No
- Has fireplace: No
Interior area
- Total structure area: 1,244
- Total interior livable area: 1,244 sqft
Property
Parking
- Total spaces: 4
- Parking features: Attached, Garage Door Opener
- Attached garage spaces: 2
- Uncovered spaces: 2
Features
- Stories: 1
- Patio & porch: Covered, Patio
- Spa features: None
- Fencing: Block
Lot
- Size: 6,186 Square Feet
- Features: Sprinklers In Front, Corner Lot, Desert Back, Grass Back, Synthetic Grass Frnt, Auto Timer H2O Front
Details
- Parcel number: 30231897
- Special conditions: Owner/Agent
Construction
Type & style
- Home type: SingleFamily
- Architectural style: See Remarks
- Property subtype: Single Family Residence
Materials
- Stucco, Wood Frame, Painted
- Foundation: Permanent
- Roof: Tile
Condition
- Year built: 1991
Details
- Builder name: Pulte Homes
- Warranty included: Yes
Utilities & green energy
- Sewer: Public Sewer
Community & HOA
Community
- Features: Lake
- Subdivision: Whisper Glen Amd Lot 80-130 TR A-C
HOA
- Has HOA: Yes
- Services included: Other (See Remarks)
- HOA fee: $90 monthly
- HOA name: lago estancia HOA
- HOA phone: 480-539-1396
Location
- Region: Gilbert
Financial & listing details
- Price per square foot: $374/sqft
- Tax assessed value: $338,100
- Annual tax amount: $1,184
- Date on market: 11/11/2026
- Cumulative days on market: 8 days
- Listing terms: Cash,FannieMae (HomePath),Conventional,FHA
- Ownership: Fee Simple
- Road surface type: Asphalt
Estimated market value
Not available
Estimated sales range
Not available
Not available
Price history
| Date | Event | Price |
|---|---|---|
| 11/13/2026 | Pending sale | $465,000$374/sqft |
Source:  ARMLS #7103326 Report a problem | ||
| 11/11/2026 | Listed for sale | $465,000+34.8%$374/sqft |
Source: ARMLS #7103326 Report a problem | ||
| 8/24/2026 | Sold | $345,000+26.8%$277/sqft |
Source: Public Record Report a problem | ||
| 9/27/2019 | Sold | $272,000+1.1%$219/sqft |
Source: ARMLS #5962728 Report a problem | ||
| 8/15/2019 | Listed for sale | $269,000+34.5%$216/sqft |
Source: DPR Realty LLC #5962728 Report a problem | ||
| 6/17/2015 | Sold | $200,000$161/sqft |
Source: ARMLS #5278323 Report a problem | ||
| 5/11/2015 | Listed for sale | $200,000-21.6%$161/sqft |
Source: Mosaic Properties #5278323 Report a problem | ||
| 12/3/2014 | Listing removed | $1,145$1/sqft |
Source: Appfolio Report a problem | ||
| 11/19/2014 | Listed for rent | $1,145$1/sqft |
Source: Mosaic Properties Report a problem | ||
| 6/25/2014 | Listing removed | $1,145-4.2%$1/sqft |
Source: Property Manager Report a problem | ||
| 6/6/2014 | Listed for rent | $1,195$1/sqft |
Source: Mosaic Properties Report a problem | ||
| 3/19/2008 | Listing removed | $255,000$205/sqft |
Source: TourFactory #2518859 Report a problem | ||
| 2/2/2008 | Listed for sale | $255,000+102.5%$205/sqft |
Source: TourFactory #2518859 Report a problem | ||
| 10/19/2001 | Sold | $125,900+13.4%$101/sqft |
Source: Public Record Report a problem | ||
| 8/13/1999 | Sold | $111,000$89/sqft |
Source: Public Record Report a problem | ||
Public tax history
| Year | Property taxes | Tax assessment |
|---|---|---|
| 2025 | $1,161 +4% | $33,810 -6.6% |
| 2024 | $1,116 -5.1% | $36,180 +145.7% |
| 2023 | $1,176 +1.3% | $14,727 -34.6% |
| 2022 | $1,161 -3.8% | $22,510 +5.9% |
| 2021 | $1,207 +8.8% | $21,260 +7.8% |
| 2020 | $1,110 +3.1% | $19,730 +14.6% |
| 2019 | $1,077 | $17,210 +10.5% |
| 2018 | $1,077 +3.6% | $15,570 +10.7% |
| 2017 | $1,039 -11.1% | $14,070 +5.3% |
| 2016 | $1,169 -2.5% | $13,360 +3.3% |
| 2015 | $1,199 | $12,930 +27.4% |
| 2014 | -- | $10,150 +17.6% |
| 2013 | -- | $8,630 -12.9% |
| 2012 | -- | $9,910 -11.6% |
| 2011 | -- | $11,210 -18.4% |
| 2010 | -- | $13,730 -13.5% |
| 2009 | -- | $15,880 -19.2% |
| 2008 | -- | $19,650 +6.2% |
| 2007 | -- | $18,500 +53.5% |
| 2006 | -- | $12,050 |
| 2005 | -- | $12,050 +25.5% |
| 2004 | -- | $9,600 |
| 2003 | -- | $9,600 +12.9% |
| 2002 | -- | $8,500 |
Find assessor info on the county website
Monthly payment
Est. payment
Payment breakdown
Explore the cost of this home by adjusting the details. Changes won't be saved.Climate risks
Neighborhood: Lago Estancia
Nearby schools
Schools provided by the listing agent
- Elementary: Gilbert Elementary School
- Middle: Mesquite Jr High School
- High: Gilbert High School
- District: Gilbert Unified District
Source: ARMLS. This data may not be complete. We recommend contacting the local school district to confirm school assignments for this home.

Similar homes
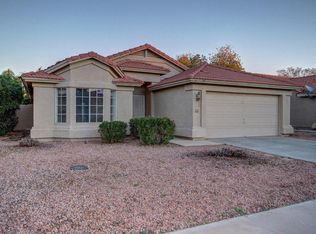
- $524,9003 bd2 ba1.6k sqft758 W ORANGE Drive, Gilbert, AZ 85233For Sale
 MLS ID #7103941, Angel R Olvera Jr., Realty Marketing Group. ARMLS
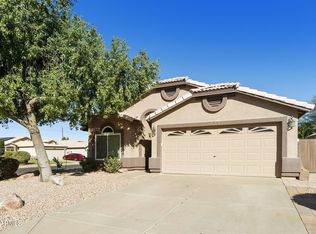
- $440,0003 bd3 ba1.3k sqft1338 N Dana Street, Gilbert, AZ 85233For Sale
 MLS ID #7081961, Mike Warren, HomeSmart Lifestyles. ARMLS
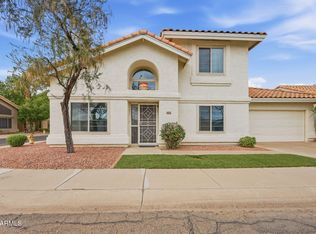
- $--3 bd2 ba1.4k sqft491 E Houston Ave, Gilbert, AZ 85234Auction
 Auction.com 2
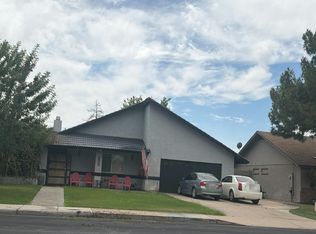
- $469,9003 bd2 ba1.4k sqft1225 S SIERRA Street, Gilbert, AZ 85296For Sale
 MLS ID #7037098, Yolanda Martinez, DeLex Realty. ARMLS
