This expansive 6,300 sq. ft. home on nearly half an acre offers luxury, space, and functionality. The open floor plan spans three levels, featuring a light-filled main floor, four upper-level bedrooms with three baths, and a versatile loft. The finished basement includes an additional bedroom, bathroom, and large living area. Step outside to a vast patio and backyard, perfect for entertaining. Enjoy scenic Colorado views and the vibrant community of Sapphire Pointe, with parks, trails, and a pool. Don’t miss this perfect blend of comfort and convenience in a prime Castle Rock location!
Sold for $1,015,000
$1,015,000
758 Xenon Lane, Castle Rock, CO 80108
5beds
6,711sqft
Single Family Residence
Built in 2006
0.45 Acres Lot
$1,021,500 Zestimate®
$151/sqft
$5,902 Estimated rent
Home value
$1,021,500
$970,000 - $1.08M
$5,902/mo
Zestimate® history
Owner options
List your home for rent
$5,902/mo
Rent Zestimate®
Find your next renter with Zillow Rental Manager. Plus, with online applications, you can quickly screen prospective tenants – for free.
$5,902/mo
Rent Zestimate®
Refinance and save
$4,915/mo
Est. payment
Refinancing to a lower rate could help reduce your monthly payments and save thousands over the life of the loan.
$4,915/mo
Est. payment
Explore your selling options
Work with a Zillow partner agent
Leverage their expertise and Zillow's premium Showcase listings to get your home seen by more buyers.
Get startedList with your own agent
Get your home in front of millions of buyers by listing it on Zillow.
Learn how to do itSell it yourself
Take full control of how buyers see your home on Zillow by listing For Sale by Owner (FSBO).
List your homeWhat's special
Vast patioFinished basementScenic colorado viewsVersatile loftFour upper-level bedroomsLight-filled main floorOpen floor plan
Zillow last checked:
Listing updated:
Listed by:
Hadley Anne Ott hadleyott@gmail.com,
Discover Realty Group, LLC
Bought with:
Other MLS Non-REcolorado
NON MLS PARTICIPANT
Source: REcolorado as distributed by MLS GRID,MLS#: 8775691
Facts & features
Interior
Bedrooms & bathrooms
- Bedrooms: 5
- Bathrooms: 5
- Full bathrooms: 3
- 3/4 bathrooms: 1
- 1/2 bathrooms: 1
- Main level bathrooms: 1
Primary bedroom
- Description: Dreamy, Oversized Primary Bedroom Suite With Pitched Ceilings, Fireplace, Five Piece Bathroom, And Custom Closet
- Level: Upper
Bedroom
- Description: Upper Level Bedroom With Ensuite Full Bathroom
- Level: Upper
Bedroom
- Description: Secondary Bedroom Upstairs With Walk In Closet
- Level: Upper
Bedroom
- Description: Secondary Bedroom Upstairs With Walk In Closet
- Level: Upper
Bedroom
- Description: Light-Filled, Conforming Bedroom With Walk In Closet In The Basement
- Level: Basement
Primary bathroom
- Description: Large Soaking Tub, Three Separate Vanity Areas, Large Shower, Private Water Closet, And Spacious Walk-In Closet With Recent Addition Of Custom Closet
- Level: Upper
Bathroom
- Description: Main Level Powder Bathroom
- Level: Main
Bathroom
- Description: Upper Level Bedroom Ensuite Full Bathroom
- Level: Upper
Bathroom
- Description: Shared Full Bathroom In The Hallway With Dual Vanity
- Level: Upper
Bathroom
- Description: Recently Remodeled 3/4 Bathroom In The Basement
- Level: Basement
Bonus room
- Description: Expansive Bonus Room With Ample Space To Use To Your Liking
- Level: Basement
Dining room
- Description: Spacious Dining Room With Backyard Views And Space For More Formal Dining
- Level: Main
Family room
- Description: Expansive Family Room With Hardwood Flooring And Floor To Ceiling Windows
- Level: Main
Gym
- Description: Unfinished Storage Area Currently Being Used As A Home Gym And Storage Area
- Level: Basement
Kitchen
- Description: Sprawling Kitchen With Oversized Island And Loads Of Granite Countertop Space
- Level: Main
Laundry
- Description: Main Level Laundry Room/Mud Room With Sink, Cabinets, And Walk In Storage Closet
- Level: Main
Living room
- Description: Light-Filled Living Room With Soaring Ceilings, Fireplace And Open Sight Lines
- Level: Main
Loft
- Description: Oversized Loft Space With Views Of The Main Level And Lovely Transition Space Between The Primary Bedroom And Secondary Bedrooms
- Level: Upper
Office
- Description: Main Level Bedroom Currently Used As An Office
- Level: Main
Heating
- Forced Air
Cooling
- Central Air
Appliances
- Included: Cooktop, Dishwasher, Disposal, Double Oven, Dryer, Microwave, Refrigerator, Washer
- Laundry: In Unit
Features
- Windows: Double Pane Windows, Window Coverings
- Basement: Cellar,Daylight,Finished,Full,Interior Entry
- Number of fireplaces: 3
- Fireplace features: Bedroom, Family Room, Gas, Living Room
- Common walls with other units/homes: No Common Walls
Interior area
- Total structure area: 6,711
- Total interior livable area: 6,711 sqft
- Finished area above ground: 4,467
- Finished area below ground: 1,836
Property
Parking
- Total spaces: 3
- Parking features: Concrete
- Attached garage spaces: 3
Features
- Levels: Two
- Stories: 2
- Patio & porch: Front Porch, Patio
- Exterior features: Garden, Private Yard, Rain Gutters
- Fencing: Full
Lot
- Size: 0.45 Acres
- Features: Cul-De-Sac, Landscaped, Many Trees, Sprinklers In Front, Sprinklers In Rear
Details
- Parcel number: R0454436
- Zoning: SFR
- Special conditions: Standard
Construction
Type & style
- Home type: SingleFamily
- Architectural style: Traditional
- Property subtype: Single Family Residence
Materials
- Frame
- Roof: Composition
Condition
- Updated/Remodeled
- Year built: 2006
Utilities & green energy
- Sewer: Public Sewer
Community & HOA
Community
- Subdivision: Sapphire Pointe
HOA
- Has HOA: Yes
- Amenities included: Clubhouse, Park, Playground, Tennis Court(s), Trail(s)
- Services included: Recycling, Trash
- HOA fee: $100 monthly
- HOA name: TMMC Property Management
- HOA phone: 303-985-9623
Location
- Region: Castle Rock
Financial & listing details
- Price per square foot: $151/sqft
- Tax assessed value: $1,134,326
- Annual tax amount: $6,569
- Date on market: 8/1/2024
- Listing terms: Cash,Conventional,FHA,VA Loan
- Exclusions: All Seller's Personal Property, All Exterior Patio Furniture (Including All Tables, Chairs, Fire Pit, Umbrella, Storage Box, Ottomans, Etc.), Trampoline, Grill, Tractor, Basement Card Table And Chairs, And All Basement Gym Equipment And Rubber Flooring.
- Ownership: Individual
Price history
| Date | Event | Price |
|---|---|---|
| 12/31/2024 | Sold | $1,015,000-3.3%$151/sqft |
Source:  REcolorado as distributed by MLS GRID #8775691 Report a problem REcolorado as distributed by MLS GRID #8775691 Report a problem | ||
| 12/5/2024 | Pending sale | $1,049,999$156/sqft |
Source: REcolorado as distributed by MLS GRID #8775691 Report a problem | ||
| 11/14/2024 | Listing removed | $1,049,999$156/sqft |
Source: REcolorado as distributed by MLS GRID #8775691 Report a problem | ||
| 10/3/2024 | Price change | $1,049,999-2.8%$156/sqft |
Source: REcolorado as distributed by MLS GRID #8775691 Report a problem | ||
| 8/1/2024 | Listed for sale | $1,080,000+22.7%$161/sqft |
Source: REcolorado as distributed by MLS GRID #8775691 Report a problem | ||
| 8/25/2021 | Sold | $880,000+33.3%$131/sqft |
Source: Public Record Report a problem | ||
| 4/2/2018 | Sold | $660,000-2.2%$98/sqft |
Source: Public Record Report a problem | ||
| 2/18/2018 | Pending sale | $674,900$101/sqft |
Source: HomeSmart Cherry Creek Properties #8746207 Report a problem | ||
| 2/10/2018 | Listed for sale | $674,900+8%$101/sqft |
Source: HomeSmart Cherry Creek Properties #8746207 Report a problem | ||
| 9/27/2016 | Sold | $625,000+15.3%$93/sqft |
Source: Public Record Report a problem | ||
| 8/24/2006 | Sold | $542,000$81/sqft |
Source: Public Record Report a problem | ||
Public tax history
| Year | Property taxes | Tax assessment |
|---|---|---|
| 2025 | $6,240 -5% | $70,900 +0.8% |
| 2024 | $6,569 +37.2% | $70,350 -1% |
| 2023 | $4,786 -3.7% | $71,040 +47.9% |
| 2022 | $4,971 | $48,040 -2.8% |
| 2021 | -- | $49,420 +0.9% |
| 2020 | $4,999 +4.6% | $48,970 |
| 2019 | $4,782 0% | $48,970 +8.7% |
| 2018 | $4,782 +6% | $45,030 |
| 2017 | $4,513 -2% | $45,030 +4.6% |
| 2016 | $4,604 -3.7% | $43,040 |
| 2015 | $4,781 -8.5% | $43,040 +8.4% |
| 2014 | $5,224 | $39,720 |
| 2013 | -- | $39,720 +4.3% |
| 2012 | -- | $38,100 |
| 2011 | -- | $38,100 -12.9% |
| 2010 | -- | $43,740 +3% |
| 2009 | $2,514 | $42,470 |
| 2008 | -- | $42,470 +662.5% |
| 2007 | -- | $5,570 -52.3% |
| 2006 | $610 | $11,680 |
Find assessor info on the county website
Neighborhood: 80108
Nearby homes
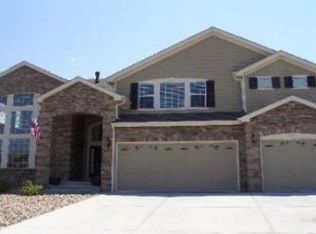
- $963,5004 bd5 ba4.4k sqft782 Xenon Ln, Castle Rock, CO 80108Off Market
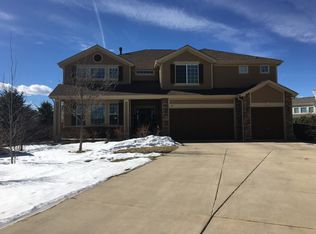
- $1,090,3004 bd5 ba6.5k sqft736 Xenon Ln, Castle Rock, CO 80108Off Market
- $1,100,0005 bd5 ba6.6k sqft804 Xenon Ln, Castle Rock, CO 80108Sold

- $1,044,8006 bd5 ba6.6k sqft753 Xenon Ln, Castle Rock, CO 80108Off Market

- $790,3003 bd3 ba2.2k sqft7194 Galaxy Ct, Castle Rock, CO 80108Off Market
- $882,0003 bd4 ba4k sqft7178 Galaxy Ct, Castle Rock, CO 80108Sold
- $875,2004 bd5 ba3.5k sqft7210 Galaxy Ct, Castle Rock, CO 80108Off Market
- $833,0003 bd2 ba2.3k sqft769 Xenon Ln, Castle Rock, CO 80108Off Market
Nearby schools
GreatSchools rating
- 6/10Sage Canyon Elementary SchoolGrades: PK-6Distance: 3.3 mi
- 5/10Mesa Middle SchoolGrades: 6-8Distance: 5 mi
- 7/10Douglas County High SchoolGrades: 9-12Distance: 2.8 mi
Schools provided by the listing agent
- Elementary: Sage Canyon
- Middle: Mesa
- High: Douglas County
- District: Douglas RE-1
Source: REcolorado as distributed by MLS GRID. This data may not be complete. We recommend contacting the local school district to confirm school assignments for this home.
Get a cash offer in 3 minutes
Find out how much your home could sell for in as little as 3 minutes with a no-obligation cash offer.
Estimated market value
$1,021,500
Get a cash offer in 3 minutes
Find out how much your home could sell for in as little as 3 minutes with a no-obligation cash offer.
Estimated market value
$1,021,500
- Colorado
- Douglas County
- Castle Rock
- 80108
- 758 Xenon Lane
Nearby cities
Nearby neighborhoods
Nearby zip codes
Other Castle Rock Topics
