Imagine waking up every morning in the home you've always dreamed of — where elegance, comfort, and resort-style living blend together effortlessly. Welcome to 7580 Preservation Drive, a masterpiece of luxury custom design, crafted by the renowned Arthur Rutenberg, nestled behind the exclusive gates of The Preserve at Heron Lake — an intimate enclave of just 32 distinguished residences. From the moment you arrive, you’ll feel the embrace of timeless sophistication. Step through grand, custom-designed double doors adorned with intricate glass artistry, and you'll instantly recognize you’re somewhere extraordinary. To your left, a private office with bespoke built-ins offers the perfect retreat for work or creativity. A few steps further, indulge in a bottle from your personal, climate-controlled wine cellar, conveniently positioned next to a wet bar ideal for effortless entertaining. Beyond the wine cellar, the formal living room — currently styled as a stunning piano room — welcomes guests with soaring coffered ceilings, a cozy fireplace, and sweeping floor-to-ceiling windows that frame breathtaking views of sparkling pool fountains and serene waterfalls. The primary suite is a sanctuary of refined luxury, featuring a double tray ceiling, a bay window that floods the room with natural light, and picturesque views of the pool. On the way to the spa-like primary bath, you’ll pass your private morning bar complete with a sink and built-in refrigerator, along with beautifully customized dual walk-in closets. The ensuite itself is a retreat, offering a rainfall walk-in shower, an elegant soaking tub, and a dedicated vanity station perfect for everyday luxury. The heart of the home — the chef’s kitchen — is outfitted with top-of-the-line Viking appliances, rich custom cabinetry, and striking stone countertops. The adjoining family room features a dramatic double tray ceiling, a tailored entertainment center, and sweeping corner sliders that allow for a seamless transition to the breathtaking outdoor living space. Just off the family room, a bonus room awaits — ideal for a cocktail lounge or billiards room — complete with an additional wet bar, wood-beamed ceilings, and direct access to the pool deck. Step outside and prepare to be captivated. Your private outdoor oasis rivals a five-star resort, complete with a dazzling pool with fountains, a pergola-covered spa, outdoor shower, full summer kitchen with grill and wet bar, a gas fireplace surrounded by a tranquil fountain feature, and an expansive separate seating area — all thoughtfully designed for unforgettable gatherings. Situated on nearly an acre of prime waterfront, you'll enjoy sweeping lake views and endless space to entertain or simply unwind in complete privacy. Throughout the residence, a state-of-the-art Crestron whole-home sound system provides the perfect soundtrack to your life, whether hosting guests or enjoying a quiet evening in. 7580 Preservation Drive is more than just a home — it’s a lifestyle, an experience, and a rare opportunity to own a true work of art in one of Sarasota’s most exclusive communities. Schedule your private tour today and discover why you won’t want to leave.
Sold for $1,700,000
$1,700,000
7580 Preservation Dr, Sarasota, FL 34241
4beds
4,256sqft
Single Family Residence
Built in 2005
0.84 Acres Lot
$1,638,000 Zestimate®
$399/sqft
$3,713 Estimated rent
Home value
$1,638,000
$1.47M - $1.82M
$3,713/mo
Zestimate® history
Owner options
List your home for rent
$3,713/mo
Rent Zestimate®
Find your next renter with Zillow Rental Manager. Plus, with online applications, you can quickly screen prospective tenants – for free.
$3,713/mo
Rent Zestimate®
Refinance and save
$11,514/mo
Est. payment
Refinancing to a lower rate could help reduce your monthly payments and save thousands over the life of the loan.
$11,514/mo
Est. payment
Explore your selling options
Work with a Zillow partner agent
Leverage their expertise and Zillow's premium Showcase listings to get your home seen by more buyers.
Get startedList with your own agent
Get your home in front of millions of buyers by listing it on Zillow.
Learn how to do itSell it yourself
Take full control of how buyers see your home on Zillow by listing For Sale by Owner (FSBO).
List your homeWhat's special
Prime waterfrontBay windowBonus roomFloor-to-ceiling windowsPersonal climate-controlled wine cellarWood-beamed ceilingsCocktail lounge
Zillow last checked:
Listing updated:
Listed by:
Jesse Bauer 941-465-8583,
KELLER WILLIAMS ON THE WATER S 941-803-7522,
Laura Rode 941-724-9957,
KELLER WILLIAMS ON THE WATER S
Bought with:
Sherry Thomas, PA, 3592130
KELLER WILLIAMS ISLAND LIFE REAL ESTATE
Source: Stellar MLS,MLS#: A4646115 Originating MLS: Sarasota - Manatee
Originating MLS: Sarasota - Manatee
Facts & features
Interior
Bedrooms & bathrooms
- Bedrooms: 4
- Bathrooms: 5
- Full bathrooms: 4
- 1/2 bathrooms: 1
Rooms
- Room types: Den/Library/Office
Primary bedroom
- Features: Ceiling Fan(s), Walk-In Closet(s)
- Level: First
- Area: 322 Square Feet
- Dimensions: 23x14
Bedroom 2
- Features: Ceiling Fan(s), Built-in Closet
- Level: First
- Area: 180 Square Feet
- Dimensions: 15x12
Bedroom 3
- Features: Ceiling Fan(s), Built-in Closet
- Level: First
- Area: 195 Square Feet
- Dimensions: 15x13
Bedroom 4
- Features: Ceiling Fan(s), Built-in Closet
- Level: First
- Area: 260 Square Feet
- Dimensions: 20x13
Primary bathroom
- Level: First
- Area: 325 Square Feet
- Dimensions: 25x13
Bonus room
- Features: Ceiling Fan(s), No Closet
- Level: First
- Area: 345 Square Feet
- Dimensions: 15x23
Dinette
- Level: First
- Area: 108 Square Feet
- Dimensions: 9x12
Dining room
- Level: First
- Area: 176 Square Feet
- Dimensions: 16x11
Family room
- Features: Ceiling Fan(s)
- Level: First
- Area: 540 Square Feet
- Dimensions: 27x20
Kitchen
- Features: Kitchen Island, Pantry
- Level: First
- Area: 418 Square Feet
- Dimensions: 22x19
Living room
- Level: First
- Area: 336 Square Feet
- Dimensions: 16x21
Office
- Features: Ceiling Fan(s)
- Level: First
- Area: 192 Square Feet
- Dimensions: 16x12
Heating
- Central
Cooling
- Central Air
Appliances
- Included: Dishwasher, Dryer, Electric Water Heater, Exhaust Fan, Microwave, Range, Range Hood, Refrigerator, Washer, Water Softener
- Laundry: Inside, Laundry Room
Features
- Built-in Features, Ceiling Fan(s), Crown Molding, High Ceilings, Living Room/Dining Room Combo, Open Floorplan, Solid Surface Counters, Stone Counters, Thermostat, Tray Ceiling(s), Wet Bar
- Flooring: Tile, Hardwood
- Has fireplace: Yes
- Fireplace features: Living Room
Interior area
- Total structure area: 5,892
- Total interior livable area: 4,256 sqft
Property
Parking
- Total spaces: 3
- Parking features: Driveway
- Attached garage spaces: 3
- Has uncovered spaces: Yes
Features
- Levels: One
- Stories: 1
- Patio & porch: Porch
- Exterior features: Irrigation System, Sidewalk
- Has private pool: Yes
- Pool features: Heated, In Ground, Salt Water, Screen Enclosure
- Has spa: Yes
- Spa features: In Ground
- Has view: Yes
- View description: Lake
- Has water view: Yes
- Water view: Lake
- Waterfront features: Lake Privileges
Lot
- Size: 0.84 Acres
- Residential vegetation: Mature Landscaping, Trees/Landscaped
Details
- Additional structures: Outdoor Kitchen
- Parcel number: 0283080001
- Zoning: RE1
- Special conditions: None
Construction
Type & style
- Home type: SingleFamily
- Property subtype: Single Family Residence
Materials
- Stucco
- Foundation: Slab
- Roof: Concrete
Condition
- New construction: No
- Year built: 2005
Utilities & green energy
- Sewer: Public Sewer
- Water: Public
- Utilities for property: Electricity Available
Community & HOA
Community
- Features: Sidewalks
- Security: Security System
- Pet fee: $0 monthly
- Subdivision: PRESERVE AT HERON LAKE
HOA
- Has HOA: Yes
- Services included: Maintenance Structure, Maintenance Grounds
- HOA fee: $430 monthly
- HOA name: Parker Duerson
Location
- Region: Sarasota
Financial & listing details
- Price per square foot: $399/sqft
- Tax assessed value: $1,498,900
- Annual tax amount: $11,825
- Date on market: 4/10/2025
- Cumulative days on market: 58 days
- Listing terms: Cash,Conventional,FHA,VA Loan
- Ownership: Fee Simple
- Total actual rent: 0
- Electric utility on property: Yes
- Road surface type: Asphalt
Price history
| Date | Event | Price |
|---|---|---|
| 8/7/2025 | Sold | $1,700,000-5.6%$399/sqft |
Source:  Stellar MLS #A4646115 Report a problem Stellar MLS #A4646115 Report a problem | ||
| 6/16/2025 | Pending sale | $1,800,000$423/sqft |
Source: Stellar MLS #A4646115 Report a problem | ||
| 6/4/2025 | Listed for sale | $1,800,000$423/sqft |
Source: Stellar MLS #A4646115 Report a problem | ||
| 5/27/2025 | Pending sale | $1,800,000$423/sqft |
Source: Stellar MLS #A4646115 Report a problem | ||
| 4/10/2025 | Listed for sale | $1,800,000+40.7%$423/sqft |
Source: Stellar MLS #A4646115 Report a problem | ||
| 6/6/2016 | Sold | $1,279,000-8.6%$301/sqft |
Source: Public Record Report a problem | ||
| 5/29/2014 | Listing removed | $1,400,000$329/sqft |
Source: Premier Sotheby's International Realty #A3987913 Report a problem | ||
| 11/16/2013 | Listed for sale | $1,400,000+12%$329/sqft |
Source: Signature Sotheby's International Realty #A3987913 Report a problem | ||
| 3/30/2009 | Sold | $1,250,000$294/sqft |
Source: Public Record Report a problem | ||
Public tax history
| Year | Property taxes | Tax assessment |
|---|---|---|
| 2025 | $12,276 +3.8% | $1,004,127 +2.9% |
| 2024 | $11,825 +3.2% | $975,828 +3% |
| 2023 | $11,460 +2% | $947,406 +3% |
| 2022 | $11,234 +1.2% | $919,812 +3% |
| 2021 | $11,103 -0.6% | $893,021 +1.4% |
| 2020 | $11,171 +3% | $880,691 +2.3% |
| 2019 | $10,848 | $860,891 +1.9% |
| 2018 | $10,848 +1.9% | $844,839 +2.1% |
| 2017 | $10,646 -10.2% | $827,462 -20.3% |
| 2016 | $11,849 +1.9% | $1,038,000 +2.9% |
| 2015 | $11,632 -1.8% | $1,008,300 +24.6% |
| 2014 | $11,849 +2.4% | $809,300 |
| 2013 | $11,576 +5.4% | $809,300 +4.6% |
| 2012 | $10,982 -1.7% | $773,600 -3.5% |
| 2011 | $11,169 -10.6% | $801,600 -8.4% |
| 2010 | $12,490 -21.1% | $875,500 +2.7% |
| 2009 | $15,831 | $852,500 -29.8% |
| 2008 | $15,831 -8.3% | $1,215,000 -8% |
| 2007 | $17,263 | $1,320,800 -5.2% |
| 2006 | -- | $1,393,900 |
Find assessor info on the county website
Neighborhood: 34241
Nearby homes
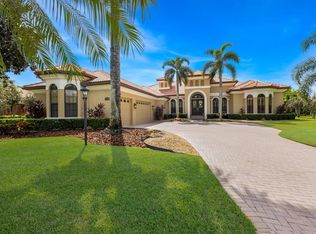
- $1,800,0004 bd5 ba4k sqft7570 Preservation Dr, Sarasota, FL 34241Sold
- $1,519,9004 bd5 ba4k sqft7570 Preservation Dr #FEW, Sarasota, FL 34241Off Market

- $1,742,0504 bd4 ba4.2k sqft7590 Preservation Dr, Sarasota, FL 34241Sold
- $1,534,3004 bd3 ba3.5k sqft7600 Preservation Dr, Sarasota, FL 34241Off Market
- $1,399,9004 bd4 ba3.9k sqft7560 Preservation Dr, Sarasota, FL 34241Off Market
- $1,651,6004 bd4 ba4.3k sqft7550 Preservation Dr, Sarasota, FL 34241Off Market
- $1,417,2004 bd4 ba3.5k sqft7571 Conservation Ct, Sarasota, FL 34241Off Market
- $1,447,8004 bd4 ba3.4k sqft7581 Conservation Ct, Sarasota, FL 34241Off Market
Nearby schools
GreatSchools rating
- 10/10Lakeview Elementary SchoolGrades: PK-5Distance: 1.5 mi
- 9/10Sarasota Middle SchoolGrades: 6-8Distance: 3.4 mi
- 7/10Riverview High SchoolGrades: PK,9-12Distance: 6.4 mi
Schools provided by the listing agent
- Elementary: Lakeview Elementary
- Middle: Sarasota Middle
- High: Riverview High
Source: Stellar MLS. This data may not be complete. We recommend contacting the local school district to confirm school assignments for this home.
Get a cash offer in 3 minutes
Find out how much your home could sell for in as little as 3 minutes with a no-obligation cash offer.
Estimated market value
$1,638,000
Get a cash offer in 3 minutes
Find out how much your home could sell for in as little as 3 minutes with a no-obligation cash offer.
Estimated market value
$1,638,000
- Florida
- Sarasota County
- Sarasota
- 34241
- 7580 Preservation Dr
Nearby cities
Nearby neighborhoods
Nearby zip codes
Other Sarasota Topics
