Entering this award-winning Arthur Rutenberg built home you will immediately notice the quality of the architecture, the high coffered ceilings, the welcoming open floor plan and the wonderful expansive view of the lake. Spacious and perfectly situated for accommodating and entertaining friends and family there are views of the Lake throughout. The wall of sliding glass doors seamlessly expands the space into the outdoor living area. The simple act of preparing meals is elevated to a delightful experience in this chef inspired kitchen with natural gas appliances and a spacious walk-in pantry. With plenty of seating for guests to savor those amazing aromas seated around the beautiful granite island, sipping wine and gazing out over the private waterfront. Relax in peace. The primary suite is in a separate wing from the other bedrooms. A much-loved private retreat with a luxurious bath, a spacious walk-in closet and a stunning view of the lake. It’s like living in a resort. Come experience the Florida lifestyle in this luxurious custom home situated on over ¾ of an acre. Inside this gated enclave of 32 homes you will take notice of the spacious lot sizes allowing for privacy. A wonderful location where you can easily get to world famous #1 Siesta Beach within just 9 miles! Plus, you will not need to pay any required CDD Fee or Flood insurance for this home. Nearby you will find golf courses, shopping, dining, Twin Lakes Sports Complex, I-75 and highly rated districted schools (Lakeview Elementary, Sarasota Middle, Riverview High School).
Sold for $1,742,050
$1,742,050
7590 Preservation Dr, Sarasota, FL 34241
4beds
4,260sqft
Single Family Residence
Built in 2007
0.86 Acres Lot
$1,812,300 Zestimate®
$409/sqft
$3,517 Estimated rent
Home value
$1,812,300
$1.69M - $1.98M
$3,517/mo
Zestimate® history
Owner options
List your home for rent
$3,517/mo
Rent Zestimate®
Find your next renter with Zillow Rental Manager. Plus, with online applications, you can quickly screen prospective tenants – for free.
$3,517/mo
Rent Zestimate®
Refinance and save
$11,705/mo
Est. payment
Refinancing to a lower rate could help reduce your monthly payments and save thousands over the life of the loan.
$11,705/mo
Est. payment
Explore your selling options
Work with a Zillow partner agent
Leverage their expertise and Zillow's premium Showcase listings to get your home seen by more buyers.
Get startedList with your own agent
Get your home in front of millions of buyers by listing it on Zillow.
Learn how to do itSell it yourself
Take full control of how buyers see your home on Zillow by listing For Sale by Owner (FSBO).
List your homeWhat's special
Swimming poolWalk-in pantryLarge islandCasual dining areaOutdoor kitchenPrimary suiteBonus room
Zillow last checked:
Listing updated:
Listed by:
Mary Beth Hudson 941-302-2489,
COLDWELL BANKER REALTY 941-349-4411,
Greg Hudson 941-302-1485,
COLDWELL BANKER REALTY
Bought with:
Bernadette Caswell, 3060210
MICHAEL SAUNDERS & COMPANY
Source: Stellar MLS,MLS#: A4602993 Originating MLS: Sarasota - Manatee
Originating MLS: Sarasota - Manatee
Facts & features
Interior
Bedrooms & bathrooms
- Bedrooms: 4
- Bathrooms: 4
- Full bathrooms: 4
Rooms
- Room types: Bonus Room, Den/Library/Office, Family Room, Dining Room, Living Room, Utility Room
Primary bedroom
- Features: Walk-In Closet(s)
- Level: First
- Dimensions: 14x21
Bedroom 2
- Features: Walk-In Closet(s)
- Level: First
- Dimensions: 12x14
Bedroom 3
- Features: Walk-In Closet(s)
- Level: First
- Dimensions: 12x17
Bedroom 4
- Features: Built-in Closet
- Level: First
- Dimensions: 12x12
Balcony porch lanai
- Level: First
- Dimensions: 27x63
Bonus room
- Features: No Closet
- Level: First
- Dimensions: 14x21
Den
- Level: First
- Dimensions: 13x13
Dinette
- Level: First
- Dimensions: 7x8
Dining room
- Level: First
- Dimensions: 13x16
Family room
- Level: First
- Dimensions: 16x23
Kitchen
- Level: First
- Dimensions: 11x16
Laundry
- Level: First
- Dimensions: 8x12
Living room
- Level: First
- Dimensions: 17x20
Heating
- Central, Electric, Natural Gas
Cooling
- Central Air
Appliances
- Included: Oven, Cooktop, Dishwasher, Disposal, Dryer, Exhaust Fan, Gas Water Heater, Microwave, Refrigerator, Washer, Water Filtration System, Water Softener
- Laundry: Laundry Room
Features
- Ceiling Fan(s), Crown Molding, Eating Space In Kitchen, High Ceilings, Kitchen/Family Room Combo, Open Floorplan, Primary Bedroom Main Floor, Solid Wood Cabinets, Stone Counters, Walk-In Closet(s), Wet Bar
- Flooring: Carpet, Ceramic Tile, Hardwood
- Doors: Outdoor Grill, Sliding Doors
- Has fireplace: No
Interior area
- Total structure area: 5,913
- Total interior livable area: 4,260 sqft
Property
Parking
- Total spaces: 3
- Parking features: Garage - Attached
- Attached garage spaces: 3
- Details: Garage Dimensions: 22x30
Features
- Levels: One
- Stories: 1
- Exterior features: Irrigation System, Lighting, Outdoor Grill, Sauna
- Has private pool: Yes
- Pool features: Heated, In Ground, Lap, Screen Enclosure
- Has view: Yes
- View description: Water, Lake
- Has water view: Yes
- Water view: Water,Lake
- Waterfront features: Lake Privileges
- Body of water: HERON LAKE
Lot
- Size: 0.86 Acres
Details
- Parcel number: 0281050017
- Zoning: RE1
- Special conditions: None
Construction
Type & style
- Home type: SingleFamily
- Architectural style: Custom
- Property subtype: Single Family Residence
Materials
- Block
- Foundation: Slab
- Roof: Tile
Condition
- New construction: No
- Year built: 2007
Utilities & green energy
- Sewer: Public Sewer
- Water: Canal/Lake For Irrigation, Public
- Utilities for property: Cable Available, Electricity Connected, Natural Gas Connected, Sewer Connected, Water Connected
Community & HOA
Community
- Features: Deed Restrictions, Gated Community - No Guard
- Pet fee: $0 monthly
- Subdivision: PRESERVE AT HERON LAKE
HOA
- Has HOA: Yes
- Amenities included: Gated
- Services included: Manager, Private Road
- HOA fee: $348 monthly
- HOA name: Argus Property Management
- HOA phone: 941-927-6464
Location
- Region: Sarasota
Financial & listing details
- Price per square foot: $409/sqft
- Tax assessed value: $1,345,800
- Annual tax amount: $16,167
- Date on market: 3/12/2024
- Cumulative days on market: 101 days
- Listing terms: Cash,Conventional
- Ownership: Fee Simple
- Total actual rent: 0
- Electric utility on property: Yes
- Road surface type: Asphalt
Price history
| Date | Event | Price |
|---|---|---|
| 7/22/2024 | Sold | $1,742,050-7.1%$409/sqft |
Source:  Stellar MLS #A4602993 Report a problem Stellar MLS #A4602993 Report a problem | ||
| 6/22/2024 | Pending sale | $1,876,000$440/sqft |
Source: Stellar MLS #A4602993 Report a problem | ||
| 6/12/2024 | Price change | $1,876,000-5%$440/sqft |
Source: Stellar MLS #A4602993 Report a problem | ||
| 4/15/2024 | Price change | $1,975,000-6%$464/sqft |
Source: Stellar MLS #A4602993 Report a problem | ||
| 3/12/2024 | Listed for sale | $2,100,000+75%$493/sqft |
Source: Stellar MLS #A4602993 Report a problem | ||
| 9/14/2020 | Sold | $1,200,000-4%$282/sqft |
Source: Stellar MLS #A4462256 Report a problem | ||
| 8/19/2020 | Pending sale | $1,250,000$293/sqft |
Source: PREMIER SOTHEBYS INTL REALTY #A4462256 Report a problem | ||
| 8/13/2020 | Price change | $1,250,000-3.1%$293/sqft |
Source: PREMIER SOTHEBYS INTL REALTY #A4462256 Report a problem | ||
| 3/11/2020 | Listed for sale | $1,290,000+345%$303/sqft |
Source: PREMIER SOTHEBYS INTL REALTY #A4462256 Report a problem | ||
| 3/14/2006 | Sold | $289,900$68/sqft |
Source: Public Record Report a problem | ||
Public tax history
| Year | Property taxes | Tax assessment |
|---|---|---|
| 2025 | $16,182 -2.7% | $1,345,800 -3.6% |
| 2024 | $16,638 +2.9% | $1,396,038 +3% |
| 2023 | $16,167 +2.1% | $1,355,377 +3% |
| 2022 | $15,842 +35.7% | $1,315,900 +45.6% |
| 2021 | $11,675 +25.9% | $903,600 +24.1% |
| 2020 | $9,276 +3% | $728,148 +2.3% |
| 2019 | $9,002 | $711,777 +1.9% |
| 2018 | $9,002 +2% | $698,505 +2.1% |
| 2017 | $8,823 -1.8% | $684,138 -18.9% |
| 2016 | $8,985 | $843,200 +7.2% |
| 2015 | $8,985 +0.3% | $786,900 +21% |
| 2014 | $8,955 0% | $650,372 |
| 2013 | $8,955 +2.7% | $650,372 +1.7% |
| 2012 | $8,720 -11.2% | $639,500 -12.9% |
| 2011 | $9,824 -1.3% | $734,270 +1.5% |
| 2010 | $9,956 -5.5% | $723,419 +2.7% |
| 2009 | $10,541 | $704,400 -14.6% |
| 2008 | $10,541 +255.7% | $824,825 +257.4% |
| 2007 | $2,963 | $230,800 +12.8% |
| 2006 | -- | $204,700 |
Find assessor info on the county website
Neighborhood: 34241
Nearby homes
- $1,700,0004 bd5 ba4.2k sqft7580 Preservation Dr, Sarasota, FL 34241Sold

- $1,534,3004 bd3 ba3.5k sqft7600 Preservation Dr, Sarasota, FL 34241Off Market
- $1,800,0004 bd5 ba4k sqft7570 Preservation Dr, Sarasota, FL 34241Sold
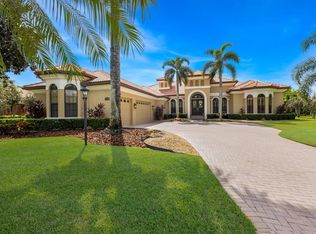
- $1,513,0004 bd5 ba4k sqft7570 Preservation Dr #FEW, Sarasota, FL 34241Off Market
- $1,399,9004 bd4 ba3.9k sqft7560 Preservation Dr, Sarasota, FL 34241Off Market
- $1,447,8004 bd4 ba3.4k sqft7581 Conservation Ct, Sarasota, FL 34241Off Market
- $1,417,2004 bd4 ba3.5k sqft7571 Conservation Ct, Sarasota, FL 34241Off Market
- $1,154,200-- bd1 ba5.7k sqft7754 Clark Rd, Sarasota, FL 34241Off Market
Nearby schools
GreatSchools rating
- 10/10Lakeview Elementary SchoolGrades: PK-5Distance: 1.5 mi
- 9/10Sarasota Middle SchoolGrades: 6-8Distance: 3.4 mi
- 7/10Riverview High SchoolGrades: PK,9-12Distance: 6.4 mi
Schools provided by the listing agent
- Elementary: Lakeview Elementary
- Middle: Sarasota Middle
- High: Riverview High
Source: Stellar MLS. This data may not be complete. We recommend contacting the local school district to confirm school assignments for this home.
Get a cash offer in 3 minutes
Find out how much your home could sell for in as little as 3 minutes with a no-obligation cash offer.
Estimated market value
$1,812,300
Get a cash offer in 3 minutes
Find out how much your home could sell for in as little as 3 minutes with a no-obligation cash offer.
Estimated market value
$1,812,300
- Florida
- Sarasota County
- Sarasota
- 34241
- 7590 Preservation Dr
Nearby cities
Nearby neighborhoods
Nearby zip codes
Other Sarasota Topics
