Skip main navigation
Off market
  • $887,600

    7581 Cotton Top Trl, Frisco, TX 75033

    4beds
    3,499sqft
    SingleFamily
    Built in 2019
    0.38 Acres Lot
    $887,600 Zestimate®
    $254/sqft
    $4,181 Estimated rent

    Home value

    $887,600

    $834,000 - $941,000

    $4,181/mo

    Zestimate® history
    Loading
    Loading...

    Owner options

    List your home for rent

    $4,181/mo

    Rent Zestimate®

    Find your next renter with Zillow Rental Manager. Plus, with online applications, you can quickly screen prospective tenants – for free.

    Learn more

    $4,181/mo

    Rent Zestimate®

    Refinance and save

    $5,916/mo

    Est. payment

    Refinancing to a lower rate could help reduce your monthly payments and save thousands over the life of the loan.

    See today's rates

    $5,916/mo

    Est. payment

    Explore your selling options

    Work with a Zillow partner agent

    Leverage their expertise and Zillow's premium Showcase listings to get your home seen by more buyers.

    Get started

    List with your own agent

    Get your home in front of millions of buyers by listing it on Zillow.

    Learn how to do it

    Sell it yourself

    Take full control of how buyers see your home on Zillow by listing For Sale by Owner (FSBO).

    List your home

    What's special

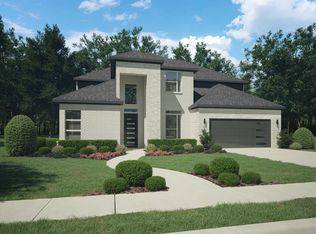
    Welcome to Frisco Springs located in the heart of Frisco off Eldorado Parkway, North Dallas Tollway, and Preston Road, boasting desirable Frisco ISD, minutes from The Star, Legacy West, Stonebriar Mall, walking distance to Warren Park, Frisco Square, Toyota Stadium and so much more at your fingertips. This boutique community will also be offering a community pool, cabana, and fire pit, playground. Welcome to this stylish custom-built Toll Brothers home on a cul du sac lot, the moment you open the door you will be greeted with an abundance of engineered hardwoods, executive study with glass doors to add a sense of privacy, formal dining perfect for holiday entertaining, sweeping staircase, light bright open floor plan, private guest room on the first floor with walk-in closet and private en suite bathroom, gourmet kitchen area to enjoy your private backyard view, stainless steel appliances include double ovens, six-burner gas cooktop, dishwasher, built-in cabinets galore, large walk-in pantry, island overlooking the spacious family room with featured fireplace, large master retreat with en suite, separate vanities, free-standing tub, large walk-in shower, huge closet, upstairs you will find two well-appointed bedrooms conveniently located separately for privacy, game room perfect for sporting events or movie night, vaulted ceiling and so much more than only a tour in person could make you appreciate all this floor plan has to offer, three-car tandem, large covered patio perfect for watching the sunsets and a pool worthy yard!

    This property is off market, which means it's not currently listed for sale or rent on Zillow. This may be different from what's available on other websites or public sources.

    Facts & features

    Interior

    Bedrooms & bathrooms
    • Bedrooms: 4
    • Bathrooms: 4
    • Full bathrooms: 3
    • 1/2 bathrooms: 1
    Heating
    • Forced air, Gas
    Cooling
    • Central
    Appliances
    • Included: Dishwasher, Dryer, Freezer, Garbage disposal, Microwave, Range / Oven, Refrigerator, Washer
    Features
    • Flooring: Carpet, Hardwood
    • Basement: None
    • Has fireplace: Yes
    • Fireplace features: Electric
    Interior area
    • Total interior livable area: 3,499 sqft

    Property

    Parking
    • Total spaces: 3
    • Parking features: Garage - Attached
    Features
    • Exterior features: Brick
    • Has view: Yes
    • View description: Park
    Lot
    • Size: 0.38 Acres
    Details
    • Parcel number: R1151100N01201

    Construction

    Type & style
    • Home type: SingleFamily
    Materials
    • Wood
    • Foundation: Slab
    • Roof: Composition
    Condition
    • Year built: 2019

    Community & HOA

    HOA
    • Has HOA: Yes
    • HOA fee: $70 monthly
    Location
    • Region: Frisco

    Financial & listing details

    • Price per square foot: $254/sqft
    • Tax assessed value: $1,044,581
    • Annual tax amount: $11,725

    Price history

    DateEventPrice
    1/31/2020Sold--
    Source: Agent Provided Report a problem
    10/15/2019Price change$699,9500%$200/sqft
    Source: Ebby Halliday Realtors #14191288 Report a problem
    9/18/2019Price change$699,999-1.4%$200/sqft
    Source: Toll Brothers Report a problem
    6/9/2019Price change$709,995-4.1%$203/sqft
    Source: Toll Brothers Report a problem
    5/26/2019Price change$739,995-3.9%$211/sqft
    Source: Toll Brothers Report a problem
    5/23/2019Listed for sale$769,995$220/sqft
    Source: HomesUSA.com #14097602 Report a problem

    Public tax history

    YearProperty taxesTax assessment
    2025$11,725 +2.3%$852,795 +10%
    2024$11,464 +13%$775,268 +10%
    2023$10,143 -8.9%$704,789 +10%
    2022$11,140 +3.1%$640,717 +10%
    2021$10,804 +20.2%$582,470 +30.3%
    2020$8,988 +31.1%$447,048 +33%
    2019$6,858 $336,017
    2018-- --
    Find assessor info on the county website

    Neighborhood: 75033

    Nearby schools

    GreatSchools rating
    Schools provided by the listing agent
    • Elementary: Rogers
    • Middle: Staley
    • High: Memorial
    • District: Frisco ISD

    Source: The MLS. This data may not be complete. We recommend contacting the local school district to confirm school assignments for this home.

    Get a cash offer in 3 minutes
    Find out how much your home could sell for in as little as 3 minutes with a no-obligation cash offer.
    Estimated market value
    $887,600
    Get a cash offer in 3 minutes
    Find out how much your home could sell for in as little as 3 minutes with a no-obligation cash offer.
    Estimated market value
    $887,600