Skip main navigation
Off market
  • $670,400

    7582 E Iowa Ave, Denver, CO 80231

    4beds
    4baths
    2,713sqft
    SingleFamily
    Built in 1985
    5,662 Square Feet Lot
    $670,400 Zestimate®
    $247/sqft
    $3,443 Estimated rent

    Home value

    $670,400

    $637,000 - $704,000

    $3,443/mo

    Zestimate® history
    Loading
    Loading...

    Owner options

    List your home for rent

    $3,443/mo

    Rent Zestimate®

    Find your next renter with Zillow Rental Manager. Plus, with online applications, you can quickly screen prospective tenants – for free.

    Learn more

    $3,443/mo

    Rent Zestimate®

    Refinance and save

    $4,247/mo

    Est. payment

    Refinancing to a lower rate could help reduce your monthly payments and save thousands over the life of the loan.

    See today's rates

    $4,247/mo

    Est. payment

    Explore your selling options

    Work with a Zillow partner agent

    Leverage their expertise and Zillow's premium Showcase listings to get your home seen by more buyers.

    Get started

    List with your own agent

    Get your home in front of millions of buyers by listing it on Zillow.

    Learn how to do it

    Sell it yourself

    Take full control of how buyers see your home on Zillow by listing For Sale by Owner (FSBO).

    List your home

    What's special

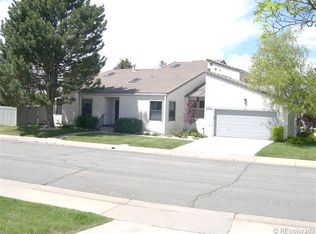
    This wonderful townhome offers a great main level for entertaining. The cov patio is very large and inviting. Nice fireplace in the living room is for cozy times. The updated kitchen is ready for the chef in you. The main floor master/primary bedroom suite is another nice touch. There are two additional bedrooms and a full bath on the upper level and another bedroom and full bath located in the finished basement along with a family room. Updates include - roof -2018, new sewer line, new 50 gallon water heater, new paint, new carpet, new furnace in 2019, new quartz countertop in 1/2 bath. new vanity in the main level primary bathroom. This one is turn key and is ready for a new owner! The location is great, enjoy your private rear outdoor entertaining space on the large cov patio then walk to the HOA pool, park, High Line Canal and Cherry Creek trail systems. In addition, there are 2 skylights for natural light and an attic fan as well as central air to cool you down. There is also a jetted tub in the master bath. The patio cover is not original to the structure. You can also enjoy coffee in the enclosed sunroom off the kitchen. Hot Tub included. Seller would prefer PCOA up to 30 days...but negotiable.

    This property is off market, which means it's not currently listed for sale or rent on Zillow. This may be different from what's available on other websites or public sources.

    Facts & features

    Interior

    Bedrooms & bathrooms
    • Bedrooms: 4
    • Bathrooms: 4
    Heating
    • central
    Features
    • Basement: Finished
    • Has fireplace: Yes
    Interior area
    • Total interior livable area: 2,713 sqft

    Property

    Parking
    • Parking features: Garage - Attached
    Features
    • Exterior features: Stucco
    Lot
    • Size: 5,662 Square Feet
    Details
    • Parcel number: 0621326127000

    Construction

    Type & style
    • Home type: SingleFamily
    Condition
    • Year built: 1985

    Community & HOA

    HOA
    • Has HOA: Yes
    • HOA fee: $375 monthly
    Location
    • Region: Denver

    Financial & listing details

    • Price per square foot: $247/sqft
    • Tax assessed value: $657,200
    • Annual tax amount: $3,127

    Price history

    DateEventPrice
    6/29/2023Sold$660,000-1.4%$243/sqft
    Source: Public Record Report a problem
    6/11/2023Pending sale$669,500$247/sqft
    Source: HomeSmart #9256739 Report a problem
    5/18/2023Listed for sale$669,500+52.2%$247/sqft
    Source: HomeSmart #9256739 Report a problem
    12/12/2016Sold$440,000+57.1%$162/sqft
    Source: Public Record Report a problem
    3/12/2012Sold$280,000-3.1%$103/sqft
    Source: Public Record Report a problem
    2/23/2012Listed for sale$289,000+7.4%$107/sqft
    Source: RE/MAX Masters, Inc. #1068732 Report a problem
    12/6/2011Listing removed$269,000$99/sqft
    Source: RE/MAX MASTERS INC #1050269 Report a problem
    11/22/2011Price change$269,000-3.6%$99/sqft
    Source: RE/MAX MASTERS INC #1050269 Report a problem
    11/18/2011Price change$279,000-3.5%$103/sqft
    Source: RE/MAX MASTERS INC #1050269 Report a problem
    11/9/2011Price change$289,000-2%$107/sqft
    Source: RE/MAX MASTERS INC #1050269 Report a problem
    10/5/2011Price change$295,000-1.3%$109/sqft
    Source: RE/MAX MASTERS INC #1050269 Report a problem
    9/13/2011Price change$299,000-3.2%$110/sqft
    Source: RE/MAX MASTERS INC #1050269 Report a problem
    7/20/2011Price change$309,000-1.6%$114/sqft
    Source: RE/MAX MASTERS INC #1050269 Report a problem
    7/14/2011Price change$314,000-1.6%$116/sqft
    Source: RE/MAX MASTERS INC #1050269 Report a problem
    6/29/2011Price change$319,000-1.5%$118/sqft
    Source: RE/MAX Masters, Inc. #1010460 Report a problem
    6/9/2011Price change$324,000-1.5%$119/sqft
    Source: RE/MAX MASTERS INC #999808 Report a problem
    5/22/2011Listed for sale$329,000-4.6%$121/sqft
    Source: RE/MAX Masters, Inc. #999808 Report a problem
    8/7/2007Sold$345,000$127/sqft
    Source: Public Record Report a problem

    Public tax history

    YearProperty taxesTax assessment
    2024$3,127 +14.9%$40,350 -7.1%
    2023$2,721 +3.6%$43,450 +27%
    2022$2,627 +6.6%$34,210 -2.8%
    2021$2,464 +2.9%$35,200 +6%
    2020$2,395 -2%$33,205 -0.7%
    2019$2,443 $33,437 +5.9%
    2018$2,443 +0.3%$31,580
    2017$2,436 +0.5%$31,580 +1.8%
    2016$2,424 +21.7%$31,020
    2015$1,991 0%$31,020 +29.4%
    2014$1,992 -14.8%$23,970
    2013$2,336 +17.9%$23,970 -13.7%
    2012$1,982 +9%$27,790 +1.8%
    2011$1,817 +2.2%$27,290
    2010$1,778 -2.1%$27,290
    2009$1,816 +41.2%$27,290 +0.4%
    2008$1,286 +8.3%$27,190
    2007$1,188 -30.2%$27,190 +5.8%
    2006$1,702 +1.6%$25,710
    2005$1,675 $25,710 -3.8%
    2003-- $26,720 -4.5%
    2002-- $27,970 +27.7%
    2001-- $21,900
    Find assessor info on the county website

    Neighborhood: Indian Creek

    Nearby schools

    GreatSchools rating
    Schools provided by the listing agent
    • Elementary: McMeen
    • Middle: Hill
    • High: George Washington
    • District: Denver 1

    Source: The MLS. This data may not be complete. We recommend contacting the local school district to confirm school assignments for this home.

    Get a cash offer in 3 minutes
    Find out how much your home could sell for in as little as 3 minutes with a no-obligation cash offer.
    Estimated market value
    $670,400
    Get a cash offer in 3 minutes
    Find out how much your home could sell for in as little as 3 minutes with a no-obligation cash offer.
    Estimated market value
    $670,400