Welcome to this exceptional 4-bedroom, 4-bathroom home with a walkout basement in Thornton. This completely updated home offers a harmonious blend of modern amenities and timeless elegance, starting with the striking double front doors that welcome you into a world of style and sophistication. Inside, the expansive open floor plan is accentuated by vaulted ceilings that create an inviting and airy atmosphere and a chic shiplap accent wall. The gourmet kitchen, featuring granite countertops, SS appliances, kitchen island and a gas cooktop making it a culinary enthusiast's dream. The eat-in kitchen over looks open space and a pond. The luxurious primary bedroom is a true retreat, offering a spacious sanctuary with a 5-piece bathroom. Indulge in the spa-like experience with a soaking tub, walk-in shower, dual vanities, and premium fixtures.
Step outside to your covered deck and professionally landscaped backyard, where a stunning water feature with four cascading waterfalls creates a tranquil retreat. The in-ground trampoline is seamlessly integrated into the yard’s design, offering a fun and safe space for children. Take in your water feature and landscaping as you enjoy all that Colorado has to offer as you sit around your gas firepit or on one of the custom benches.
This home is equipped with smart features that elevate your living experience, including a video doorbell, security cameras, a smart thermostat, and a smart sprinkler clock, ensuring comfort, convenience, and peace of mind.
Backing and siding to open space, the home offers unparalleled privacy and serene views of a nearby pond, making it a peaceful escape from the everyday. Located near great schools, shopping, dining, and with easy access to E-470, this home perfectly combines luxury, comfort, and modern technology in one of Thornton’s most sought-after areas. Make this extraordinary property your own!
Sold for $775,000
$775,000
7583 E 130th Circle, Thornton, CO 80602
4beds
4,393sqft
Single Family Residence
Built in 2006
8,711 Square Feet Lot
$732,800 Zestimate®
$176/sqft
$3,496 Estimated rent
Home value
$732,800
$696,000 - $769,000
$3,496/mo
Zestimate® history
Owner options
List your home for rent
$3,496/mo
Rent Zestimate®
Find your next renter with Zillow Rental Manager. Plus, with online applications, you can quickly screen prospective tenants – for free.
$3,496/mo
Rent Zestimate®
Refinance and save
$4,565/mo
Est. payment
Refinancing to a lower rate could help reduce your monthly payments and save thousands over the life of the loan.
$4,565/mo
Est. payment
Explore your selling options
Work with a Zillow partner agent
Leverage their expertise and Zillow's premium Showcase listings to get your home seen by more buyers.
Get startedList with your own agent
Get your home in front of millions of buyers by listing it on Zillow.
Learn how to do itSell it yourself
Take full control of how buyers see your home on Zillow by listing For Sale by Owner (FSBO).
List your homeWhat's special
Zillow last checked:
Listing updated:
Listed by:
Levi Rose LRose@valorsells.com,
Valor Real Estate, LLC
Bought with:
Philip Booth, 100078377
Slifer Smith & Frampton-Bldr
Source: REcolorado as distributed by MLS GRID,MLS#: 5949195
Facts & features
Interior
Bedrooms & bathrooms
- Bedrooms: 4
- Bathrooms: 4
- Full bathrooms: 3
- 1/2 bathrooms: 1
- Main level bathrooms: 1
Primary bedroom
- Description: Vaulted Ceilings
- Level: Upper
Bedroom
- Description: Ceiling Fan & Light
- Level: Upper
Bedroom
- Description: Built-In Closet
- Level: Upper
Bedroom
- Level: Upper
Primary bathroom
- Description: Separate Shower & Tub
- Level: Upper
Bathroom
- Description: Shower/Tub Combo
- Level: Upper
Bathroom
- Description: Shower/Tub Combo
- Level: Upper
Bathroom
- Level: Main
Dining room
- Description: Formal
- Level: Main
Family room
- Description: Chandelier
- Level: Main
Kitchen
- Description: Breakfast Nook
- Level: Main
Laundry
- Description: Utility Sink & Cabinets
- Level: Main
Living room
- Description: Front
- Level: Main
Office
- Description: Wood Flooring
- Level: Main
Heating
- Forced Air, Natural Gas
Cooling
- Central Air
Appliances
- Included: Dishwasher, Disposal, Double Oven, Gas Water Heater, Microwave, Range, Refrigerator, Self Cleaning Oven
Features
- Audio/Video Controls, Built-in Features, Ceiling Fan(s), Eat-in Kitchen, Five Piece Bath, Granite Counters, High Ceilings, High Speed Internet, Jack & Jill Bathroom, Kitchen Island, Open Floorplan, Pantry, Primary Suite, Quartz Counters, Smart Thermostat, Smoke Free, Solid Surface Counters, Sound System, Vaulted Ceiling(s), Walk-In Closet(s)
- Flooring: Carpet, Tile, Wood
- Windows: Double Pane Windows, Window Coverings
- Basement: Bath/Stubbed,Full,Sump Pump,Unfinished,Walk-Out Access
- Number of fireplaces: 1
- Fireplace features: Family Room, Gas Log
- Common walls with other units/homes: No Common Walls
Interior area
- Total structure area: 4,393
- Total interior livable area: 4,393 sqft
- Finished area above ground: 2,821
- Finished area below ground: 0
Property
Parking
- Total spaces: 3
- Parking features: Concrete, Dry Walled, Storage
- Attached garage spaces: 3
Features
- Levels: Two
- Stories: 2
- Patio & porch: Covered, Deck, Front Porch, Patio
- Exterior features: Balcony, Fire Pit, Gas Valve, Lighting, Private Yard, Rain Gutters, Smart Irrigation, Water Feature
- Fencing: Full
- Has view: Yes
- View description: Water
- Has water view: Yes
- Water view: Water
Lot
- Size: 8,711 Square Feet
- Features: Greenbelt, Irrigated, Landscaped, Open Space, Sloped, Sprinklers In Front, Sprinklers In Rear
- Residential vegetation: Grassed
Details
- Parcel number: R0146848
- Zoning: RES
- Special conditions: Standard
Construction
Type & style
- Home type: SingleFamily
- Architectural style: Traditional
- Property subtype: Single Family Residence
Materials
- Frame, Stone, Wood Siding
- Foundation: Slab
- Roof: Concrete
Condition
- Updated/Remodeled
- Year built: 2006
Details
- Builder name: Richmond American Homes
Utilities & green energy
- Sewer: Public Sewer
- Water: Public
- Utilities for property: Cable Available, Natural Gas Available, Phone Available
Green energy
- Energy efficient items: Thermostat, Water Heater
Community & HOA
Community
- Security: Carbon Monoxide Detector(s), Smart Cameras, Smart Locks, Smoke Detector(s), Video Doorbell
- Subdivision: The Villages At Riverdale
HOA
- Has HOA: Yes
- Amenities included: Park, Playground, Trail(s)
- HOA fee: $42 monthly
- HOA name: Villages at Riverdale
- HOA phone: 303-468-3726
Location
- Region: Thornton
Financial & listing details
- Price per square foot: $176/sqft
- Tax assessed value: $692,000
- Annual tax amount: $4,070
- Date on market: 8/21/2024
- Listing terms: Cash,Conventional
- Exclusions: Freezer In Basement, Garage Refrigerator, Personal Property, Clothes Washer And Dryer, Tesla Charger
- Ownership: Individual
- Electric utility on property: Yes
- Road surface type: Paved
Price history
| Date | Event | Price |
|---|---|---|
| 10/4/2024 | Sold | $775,000+2%$176/sqft |
Source:  REcolorado as distributed by MLS GRID #5949195 Report a problem REcolorado as distributed by MLS GRID #5949195 Report a problem | ||
| 8/27/2024 | Pending sale | $760,000$173/sqft |
Source: REcolorado as distributed by MLS GRID #5949195 Report a problem | ||
| 8/21/2024 | Listed for sale | $760,000+159.4%$173/sqft |
Source: REcolorado as distributed by MLS GRID #5949195 Report a problem | ||
| 9/1/2011 | Sold | $293,000+6.5%$67/sqft |
Source: Public Record Report a problem | ||
| 2/27/2011 | Listing removed | $275,000$63/sqft |
Source: A2S Better Way Home #970621 Report a problem | ||
| 2/26/2011 | Listed for sale | $275,000-30.2%$63/sqft |
Source: A2S Better Way Home #970621 Report a problem | ||
| 9/8/2006 | Sold | $393,800$90/sqft |
Source: Public Record Report a problem | ||
Public tax history
| Year | Property taxes | Tax assessment |
|---|---|---|
| 2025 | $4,090 +0.5% | $43,250 -5.3% |
| 2024 | $4,070 +21.2% | $45,660 |
| 2023 | $3,359 +3.8% | $45,660 +33.3% |
| 2022 | $3,236 | $34,250 -2.8% |
| 2021 | -- | $35,240 +3.7% |
| 2020 | $3,063 | $33,990 -0.1% |
| 2019 | $3,063 +5.6% | $34,040 +6.4% |
| 2018 | $2,900 | $31,990 |
| 2017 | $2,900 | $31,990 +20.4% |
| 2016 | -- | $26,570 |
| 2015 | $2,414 | $26,570 +7.9% |
| 2014 | -- | $24,630 |
| 2013 | -- | $24,630 -0.7% |
| 2012 | -- | $24,800 |
| 2011 | -- | $24,800 -9.6% |
| 2010 | -- | $27,430 |
| 2009 | -- | $27,430 +10.2% |
| 2008 | -- | $24,890 |
| 2007 | -- | $24,890 +123.6% |
| 2006 | -- | $11,130 +320% |
| 2005 | -- | $2,650 +26400% |
| 2004 | -- | $10 |
| 2003 | $1 | $10 |
Find assessor info on the county website
Neighborhood: Villages at Riverdale
Nearby homes
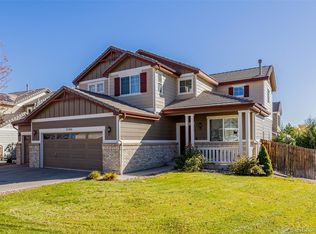
- $650,0007 bd4 ba2.9k sqft7593 E 130th Cir, Thornton, CO 80602Sold
- $663,3004 bd3 ba4.2k sqft7601 E 130th Ave, Thornton, CO 80602Off Market
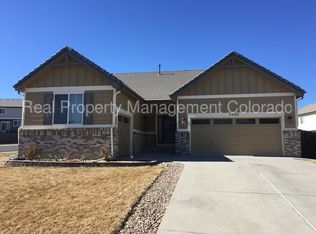
- $558,0002 bd2 ba2k sqft7592 E 130th Cir, Thornton, CO 80602Off Market
- $505,8002 bd2 ba2.6k sqft7611 E 130th Ave, Thornton, CO 80602Off Market

- $685,0004 bd3 ba3.9k sqft7562 E 130th Cir, Thornton, CO 80602Sold
- $646,0003 bd3 ba3.3k sqft12980 Rosemary St, Thornton, CO 80602Sold
- $495,0003 bd3 ba1.3k sqft12991 Syracuse St, Thornton, CO 80602Off Market
- $586,8004 bd3 ba2.9k sqft7532 E 130th Cir, Thornton, CO 80602Off Market
Nearby schools
GreatSchools rating
- 6/10Brantner Elementary SchoolGrades: PK-5Distance: 0.4 mi
- 4/10Rodger Quist Middle SchoolGrades: 6-8Distance: 0.9 mi
- 5/10Riverdale Ridge High SchoolGrades: 9-12Distance: 1 mi
Schools provided by the listing agent
- Elementary: Brantner
- Middle: Roger Quist
- High: Riverdale Ridge
- District: School District 27-J
Source: REcolorado as distributed by MLS GRID. This data may not be complete. We recommend contacting the local school district to confirm school assignments for this home.
Get a cash offer in 3 minutes
Find out how much your home could sell for in as little as 3 minutes with a no-obligation cash offer.
Estimated market value
$732,800
Get a cash offer in 3 minutes
Find out how much your home could sell for in as little as 3 minutes with a no-obligation cash offer.
Estimated market value
$732,800
- Colorado
- Adams County
- Thornton
- 80602
- Villages at Riverdale
- 7583 E 130th Circle
Nearby cities
Nearby neighborhoods
Nearby zip codes
Other Thornton Topics
