Backing to a picturesque greenbelt and walking path, this beautiful 4-bedroom ranch-style move-in ready home, tucked away on a .23 acre quiet cul-de-sac lot, offers an ideal blend of serenity and convenience in desirable Willow Creek. Step inside to gleaming hardwood floors and an expansive living and dining area with a vaulted ceiling, perfect for both casual evenings and elegant entertaining. The chef-inspired custom kitchen features beautiful knotty alder wood cabinets with crown molding and pull-out shelves, slab granite counters, a center island with seating, induction cooktop, Sub-Zero, ASKO and Wolff appliances including a convenient warming drawer. The dining area flows into the family room with cozy fireplace and sliders open to a spacious multi-level deck that overlooks the lush greenbelt—ideal for alfresco dining or simply soaking in the view with your favorite beverage. The main floor primary suite boasts a generous walk-in closet and a gorgeous granite and alder wood bath. Laundry off the 2-car garage, a bath with jetted tub and shower, plus two additional bedrooms, one even offering a private entrance and deck, provide for comfortable living. Downstairs, the walkout basement is built for entertainment, with a fireplace, wet bar, media area, and game space—whether hosting friends or unwinding after a long day, this space has it all. Plus, a spacious bedroom and bath with shower for guests. Sliders open to a spacious covered patio for relaxing or soak up some sun on the paver patio. The shed is perfect for storing your garden and lawn supplies. The fenced yard offers lots of room to play plus garden beds. Access the walking path from your backyard or the path at the end of the cul-de-sac. The path leads to the pool, tennis courts, playground and award-winning Willow Creek Elementary! Get connected with swim team and neighborhood social activities. Convenient to DTC, I-25, light rail, shopping, dining. Act now!
Sold for $1,048,700
$1,048,700
7583 S Xanthia Court, Centennial, CO 80112
4beds
3,110sqft
Single Family Residence
Built in 1977
9,583 Square Feet Lot
$1,013,600 Zestimate®
$337/sqft
$3,793 Estimated rent
Home value
$1,013,600
$943,000 - $1.08M
$3,793/mo
Zestimate® history
Owner options
List your home for rent
$3,793/mo
Rent Zestimate®
Find your next renter with Zillow Rental Manager. Plus, with online applications, you can quickly screen prospective tenants – for free.
$3,793/mo
Rent Zestimate®
Refinance and save
$5,013/mo
Est. payment
Refinancing to a lower rate could help reduce your monthly payments and save thousands over the life of the loan.
$5,013/mo
Est. payment
Explore your selling options
Work with a Zillow partner agent
Leverage their expertise and Zillow's premium Showcase listings to get your home seen by more buyers.
Get startedList with your own agent
Get your home in front of millions of buyers by listing it on Zillow.
Learn how to do itSell it yourself
Take full control of how buyers see your home on Zillow by listing For Sale by Owner (FSBO).
List your homeWhat's special
Cozy fireplaceWalkout basementFenced yardGarden bedsChef-inspired custom kitchenMain floor primary suiteVaulted ceiling
Zillow last checked:
Listing updated:
Listed by:
Tom Gross 303-591-2116 Tom@TomGrossTeam.com,
Kentwood Real Estate DTC, LLC
Bought with:
Evan Flood, 100086060
Trelora Realty, Inc.
Source: REcolorado as distributed by MLS GRID,MLS#: 9597986
Facts & features
Interior
Bedrooms & bathrooms
- Bedrooms: 4
- Bathrooms: 3
- Full bathrooms: 1
- 3/4 bathrooms: 2
- Main level bathrooms: 2
- Main level bedrooms: 3
Primary bedroom
- Description: Carpet, Lighted Ceiling Fan, 8‘ X 6‘ Walk-In Closet
- Level: Main
- Area: 210 Square Feet
- Dimensions: 14 x 15
Bedroom
- Description: Carpet, Lighted Ceiling Fan, Double Door Closet
- Level: Main
- Area: 132 Square Feet
- Dimensions: 11 x 12
Bedroom
- Description: Wood Style Floor, Lighted Ceiling Fan, Double Door Closet, Private Access To Raised Deck
- Level: Main
- Area: 144 Square Feet
- Dimensions: 12 x 12
Bedroom
- Description: Guest Suite With Carpet, Private Access To Three-Quarter Bath, Double Door Closet, Big Double Sided Window Over Looking Open Space, Paver Patio
- Level: Basement
- Area: 182 Square Feet
- Dimensions: 13 x 14
Primary bathroom
- Description: Raised 10 Foot Double Sink Kitchen Craft Vanity Made With Knotty Alder Wood And Slab Granite Countertop With Center Linen Tower, Tile Floor, Big Tile Stall Shower With Granite Bench & Transom Glass Block For Light, Brushed Nickel Finishes
- Level: Main
Bathroom
- Description: Raised Single Sink Vanity, Linen Cabinet, Big Jetted Tub With Tile Shower, Tile Floor, Solar Tube
- Level: Main
Bathroom
- Description: Raised Maple Single Sink, Kitchen Craft Vanity, Tile Floor, Stall, Tile Shower With Bench
- Level: Basement
Dining room
- Description: Hardwood Floor, Vaulted Ceiling, Chandelier, Hunter Douglas Blinds, Can Accommodate A Dining Room Table For 10
- Level: Main
- Area: 252 Square Feet
- Dimensions: 12 x 21
Family room
- Description: Hardwood Floor, Mosaic Tile Hearth, Gas Fireplace
- Level: Main
- Area: 165 Square Feet
- Dimensions: 11 x 15
Game room
- Description: Carpet, Built-In Wet Bar With Seating For Four, Full Size Dishwasher, Microwave, Kitchen Craft Maple Cabinets, Pendant Lights, Doggie Door, Built-In Bookshelf
- Level: Basement
- Area: 289 Square Feet
- Dimensions: 17 x 17
Kitchen
- Description: Hardwood Floor, Knotty Alder Wood Kitchen Craft 42 Inch Cabinets With Crown Molding, Pantry With Pullout Shelves, Vent A Hood Freestanding Hood Vent, Diva 4 Burner Induction Cooktop, Hunter Douglas Blinds, Stainless Appliances, Wolff Convection Oven, Wolff Warming Drawer, Panel Sub-Zero Refrigerator With Freezer, Center Island Seats Two, Paneled Asko Dishwasher, Cabinets With Pullout Shelves, Custom Tile Backsplash, Casual Dining Area, Slider To A Spacious Multilevel Deck Overlooking Open Space, Walkway, And Creek
- Level: Main
- Area: 357 Square Feet
- Dimensions: 17 x 21
Laundry
- Description: Utility Sink, Cabinets, Stack Washer And Dryer, Access To Garage, Solar Tube, Pull Down Access For Storage
- Level: Main
- Area: 126 Square Feet
- Dimensions: 9 x 14
Living room
- Description: Hardwood Floor, Vaulted Ceiling, Bay Window
- Level: Main
- Area: 210 Square Feet
- Dimensions: 14 x 15
Media room
- Description: Carpet, Avalon Cedar Stove/Fireplace, Media Outlet, Slider To Covered Concrete Patio With Shed, And Uncovered Brick Paver Patio To Enjoy The View Overlooking The Open Space And Creek
- Level: Basement
- Area: 315 Square Feet
- Dimensions: 15 x 21
Heating
- Forced Air
Cooling
- Central Air
Appliances
- Included: Convection Oven, Cooktop, Dishwasher, Disposal, Dryer, Microwave, Oven, Range Hood, Refrigerator, Self Cleaning Oven, Warming Drawer, Washer
- Laundry: In Unit
Features
- Built-in Features, Ceiling Fan(s), Eat-in Kitchen, Entrance Foyer, Granite Counters, High Ceilings, High Speed Internet, Kitchen Island, No Stairs, Open Floorplan, Pantry, Primary Suite, Radon Mitigation System, Smart Thermostat, Stone Counters, Vaulted Ceiling(s), Walk-In Closet(s), Wet Bar, Wired for Data
- Flooring: Carpet, Tile, Wood
- Windows: Bay Window(s), Double Pane Windows, Window Coverings
- Basement: Finished,Full,Walk-Out Access
- Number of fireplaces: 2
- Fireplace features: Basement, Family Room, Gas Log
Interior area
- Total structure area: 3,110
- Total interior livable area: 3,110 sqft
- Finished area above ground: 2,022
- Finished area below ground: 960
Property
Parking
- Total spaces: 2
- Parking features: Dry Walled, Storage
- Attached garage spaces: 2
Features
- Levels: One
- Stories: 1
- Patio & porch: Covered, Deck, Front Porch, Patio
- Exterior features: Garden, Smart Irrigation
- Fencing: Full
Lot
- Size: 9,583 Square Feet
- Features: Cul-De-Sac, Greenbelt, Irrigated, Landscaped, Level, Open Space, Sprinklers In Front, Sprinklers In Rear
Details
- Parcel number: 031917191
- Special conditions: Standard
Construction
Type & style
- Home type: SingleFamily
- Property subtype: Single Family Residence
Materials
- Frame, Wood Siding
- Foundation: Slab
- Roof: Composition
Condition
- Updated/Remodeled
- Year built: 1977
Utilities & green energy
- Sewer: Public Sewer
- Water: Public
- Utilities for property: Cable Available, Electricity Connected, Natural Gas Connected, Phone Available
Green energy
- Energy efficient items: Thermostat
Community & HOA
Community
- Subdivision: Willow Creek
HOA
- Has HOA: Yes
- Amenities included: Clubhouse, Park, Playground, Pool, Tennis Court(s), Trail(s)
- Services included: Maintenance Grounds
- HOA fee: $125 monthly
- HOA name: Willow Creek
- HOA phone: 303-985-9623
Location
- Region: Centennial
Financial & listing details
- Price per square foot: $337/sqft
- Tax assessed value: $1,162,300
- Annual tax amount: $5,232
- Date on market: 5/8/2025
- Listing terms: Cash,Conventional,VA Loan
- Exclusions: None
- Ownership: Individual
- Electric utility on property: Yes
- Road surface type: Paved
Price history
| Date | Event | Price |
|---|---|---|
| 8/1/2025 | Sold | $1,048,700$337/sqft |
Source:  REcolorado as distributed by MLS GRID #9597986 Report a problem REcolorado as distributed by MLS GRID #9597986 Report a problem | ||
| 7/2/2025 | Pending sale | $1,048,700$337/sqft |
Source: REcolorado as distributed by MLS GRID #9597986 Report a problem | ||
| 6/25/2025 | Price change | $1,048,700-2.4%$337/sqft |
Source: REcolorado as distributed by MLS GRID #9597986 Report a problem | ||
| 5/17/2025 | Price change | $1,074,700-2.2%$346/sqft |
Source: REcolorado as distributed by MLS GRID #9597986 Report a problem | ||
| 5/8/2025 | Listed for sale | $1,098,700-7.1%$353/sqft |
Source: REcolorado as distributed by MLS GRID #9597986 Report a problem | ||
| 4/3/2023 | Sold | $1,182,260+201.6%$380/sqft |
Source: Public Record Report a problem | ||
| 8/4/2006 | Sold | $392,000$126/sqft |
Source: Public Record Report a problem | ||
Public tax history
| Year | Property taxes | Tax assessment |
|---|---|---|
| 2025 | $5,232 +11.7% | $72,644 +52.3% |
| 2024 | $4,684 +1.6% | $47,684 -8.1% |
| 2023 | $4,611 -0.8% | $51,867 +16.9% |
| 2022 | $4,649 | $44,376 -2.8% |
| 2021 | -- | $45,652 +11.4% |
| 2020 | $4,222 +9.4% | $40,991 |
| 2019 | $3,858 | $40,991 +3.6% |
| 2018 | $3,858 +1% | $39,550 |
| 2017 | $3,819 | $39,550 +9.6% |
| 2016 | -- | $36,091 |
| 2015 | -- | $36,091 +13.4% |
| 2014 | $3,541 +4.3% | $31,824 -1.1% |
| 2013 | $3,395 | $32,190 |
| 2012 | -- | $32,190 |
| 2011 | $3,137 +2.5% | $32,190 0% |
| 2010 | $3,060 +9.6% | $32,200 |
| 2009 | $2,791 | $32,200 +11.2% |
| 2008 | -- | $28,959 |
| 2007 | -- | $28,959 +12.6% |
| 2006 | -- | $25,726 |
| 2005 | -- | $25,726 +3.7% |
| 2002 | $2,102 +5% | $24,800 +12.7% |
| 2001 | $2,001 | $22,010 |
Find assessor info on the county website
Neighborhood: 80112
Nearby homes
- $881,0004 bd3 ba2.4k sqft7585 S Xanthia Ct, Centennial, CO 80112Off Market
- $790,8004 bd3 ba2.6k sqft7581 S Xanthia Ct, Centennial, CO 80112Off Market
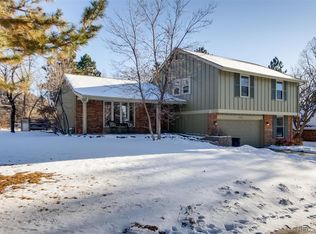
- $1,159,7005 bd4 ba3.4k sqft7579 S Willow Cir, Centennial, CO 80112Off Market
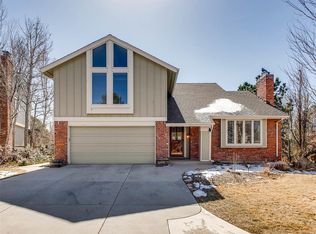
- $1,058,3004 bd4 ba2.6k sqft7587 S Xanthia Ct, Centennial, CO 80112Off Market
- $1,180,0005 bd4 ba3.6k sqft7595 S Xanthia Ct, Centennial, CO 80112Sold
- $914,5004 bd3 ba2.9k sqft7593 S Xanthia Ct, Centennial, CO 80112Off Market
- $1,093,5004 bd3 ba3.4k sqft7591 S Xanthia Ct, Centennial, CO 80112Sold
- $1,135,9004 bd4 ba3.4k sqft7577 S Willow Cir, Centennial, CO 80112Off Market
Nearby schools
GreatSchools rating
- 9/10Willow Creek Elementary SchoolGrades: PK-5Distance: 0.3 mi
- 9/10Campus Middle SchoolGrades: 6-8Distance: 3.7 mi
- 9/10Cherry Creek High SchoolGrades: 9-12Distance: 3.7 mi
Schools provided by the listing agent
- Elementary: Willow Creek
- Middle: Campus
- High: Cherry Creek
- District: Cherry Creek 5
Source: REcolorado as distributed by MLS GRID. This data may not be complete. We recommend contacting the local school district to confirm school assignments for this home.
Get a cash offer in 3 minutes
Find out how much your home could sell for in as little as 3 minutes with a no-obligation cash offer.
Estimated market value
$1,013,600
Get a cash offer in 3 minutes
Find out how much your home could sell for in as little as 3 minutes with a no-obligation cash offer.
Estimated market value
$1,013,600
- Colorado
- Arapahoe County
- Centennial
- 80112
- 7583 S Xanthia Court
Nearby cities
Nearby zip codes
Other Centennial Topics
