Freshly Updated Throughout!
Welcome home to this stunning Willow Creek Sausalito model featuring 5 bedrooms, 4 bathrooms, and a fully finished, beautifully updated basement.
This light-filled home has been thoughtfully remodeled with fresh paint throughout, gleaming new hardwood floors on the main level, and new carpeting.
The kitchen is a chef’s dream! It has been renovated with brand-new appliances, countertops, etc.—perfect for both everyday living and entertaining.
Nestled in the heart of Willow Creek, this spacious home is just steps away from scenic walking paths and peaceful greenbelts. Enjoy relaxing in your large backyard (one of the largest in the Willow Creek neighborhood) complete with a private hot tub—perfect for unwinding after a long day.
Willow Creek 2 HOA has access to 6 tennis/pickleball courts, two clubhouses and two seasonal outdoor pools. The community also offers a vibrant social calendar with activities such as summer swim team, tennis programs, Easter egg hunts, and Santa Day.
This house is conveniently located close to HOA amenities, greenbelts, the elementary school, and middle/high school bus stops, as well as shopping and restaurants.
This home truly has it all. Come experience all the updates and lifestyle this incredible home has to offer! Note: the outside photos were taken Summer 2025 and shows the summer foliage of the yard. Check the supplements in MLS for full list of updates.
Sold for $1,180,000
$1,180,000
7595 S Xanthia Court, Centennial, CO 80112
5beds
3,660sqft
Single Family Residence
Built in 1977
0.32 Acres Lot
$1,165,200 Zestimate®
$322/sqft
$4,620 Estimated rent
Home value
$1,165,200
$1.10M - $1.25M
$4,620/mo
Zestimate® history
Owner options
List your home for rent
$4,620/mo
Rent Zestimate®
Find your next renter with Zillow Rental Manager. Plus, with online applications, you can quickly screen prospective tenants – for free.
$4,620/mo
Rent Zestimate®
Refinance and save
$7,330/mo
Est. payment
Refinancing to a lower rate could help reduce your monthly payments and save thousands over the life of the loan.
$7,330/mo
Est. payment
Explore your selling options
Work with a Zillow partner agent
Leverage their expertise and Zillow's premium Showcase listings to get your home seen by more buyers.
Get startedList with your own agent
Get your home in front of millions of buyers by listing it on Zillow.
Learn how to do itSell it yourself
Take full control of how buyers see your home on Zillow by listing For Sale by Owner (FSBO).
List your homeWhat's special
Private hot tubLight-filled homeSpacious homePeaceful greenbeltsFresh paint throughoutNew carpetingBrand-new appliances
Zillow last checked:
Listing updated:
Listed by:
Natisha Doherty 619-757-5759 natisha.doherty@gmail.com,
HomeSmart Realty
Bought with:
Rebecca Jones Egloff, 40022981
LIV Sotheby's International Realty
Source: REcolorado as distributed by MLS GRID,MLS#: 5523563
Facts & features
Interior
Bedrooms & bathrooms
- Bedrooms: 5
- Bathrooms: 4
- Full bathrooms: 3
- 1/2 bathrooms: 1
- Main level bathrooms: 1
Bedroom
- Description: With Ensuite And Walk-In Closet
- Features: Primary Suite
- Level: Upper
Bedroom
- Level: Upper
Bedroom
- Level: Upper
Bedroom
- Level: Upper
Bedroom
- Description: 5th Bedroom With Egress Windows
- Level: Basement
Bathroom
- Description: Primary Ensuite With Skylights And Heated Tiles
- Features: En Suite Bathroom, Primary Suite
- Level: Upper
Bathroom
- Level: Main
Bathroom
- Description: Full Bathroom With Heated Tile Floors
- Level: Basement
Bathroom
- Level: Upper
Den
- Description: Den For Hanging Out With Wet Bar And Wine/Beer Fridge
- Level: Basement
Dining room
- Description: Formal Dining Room
- Level: Main
Exercise room
- Description: Flex Place For Office Or Home Gym
- Level: Basement
Family room
- Level: Main
Great room
- Level: Main
Kitchen
- Level: Main
Office
- Description: Bonus Multi-Use Area On The Main Level
- Level: Main
Heating
- Forced Air
Cooling
- Central Air
Appliances
- Included: Bar Fridge, Convection Oven, Dishwasher, Disposal, Microwave, Oven, Range, Range Hood, Refrigerator, Self Cleaning Oven, Washer, Wine Cooler
- Laundry: In Unit
Features
- Built-in Features, Eat-in Kitchen, High Speed Internet, Kitchen Island, Quartz Counters, Radon Mitigation System, Smoke Free, Walk-In Closet(s), Wet Bar, Wired for Data
- Flooring: Carpet, Tile, Wood
- Windows: Skylight(s)
- Basement: Finished
- Number of fireplaces: 1
- Fireplace features: Family Room
Interior area
- Total structure area: 3,660
- Total interior livable area: 3,660 sqft
- Finished area above ground: 2,518
- Finished area below ground: 1,142
Property
Parking
- Total spaces: 2
- Parking features: Exterior Access Door, Floor Coating, Storage
- Attached garage spaces: 2
Features
- Levels: Two
- Stories: 2
- Entry location: Ground
- Patio & porch: Covered, Front Porch, Patio
- Exterior features: Garden, Private Yard, Rain Gutters
- Has spa: Yes
- Spa features: Spa/Hot Tub
- Fencing: Full
Lot
- Size: 0.32 Acres
- Features: Corner Lot, Level, Sprinklers In Front, Sprinklers In Rear
Details
- Parcel number: 031917255
- Special conditions: Standard
Construction
Type & style
- Home type: SingleFamily
- Architectural style: Traditional
- Property subtype: Single Family Residence
Materials
- Wood Siding
- Roof: Composition
Condition
- Updated/Remodeled
- Year built: 1977
Details
- Builder model: Sausalito
- Builder name: Writer Homes
Utilities & green energy
- Sewer: Public Sewer
- Water: Public
- Utilities for property: Cable Available, Electricity Connected, Internet Access (Wired), Natural Gas Connected
Community & HOA
Community
- Security: Carbon Monoxide Detector(s), Radon Detector, Security System, Smoke Detector(s)
- Subdivision: Willow Creek
HOA
- Has HOA: Yes
- Amenities included: Clubhouse, Playground, Pool, Tennis Court(s), Trail(s)
- HOA fee: $125 monthly
- HOA name: Willow Creek 2 HOA
- HOA phone: 303-985-9623
Location
- Region: Centennial
Financial & listing details
- Price per square foot: $322/sqft
- Tax assessed value: $908,500
- Annual tax amount: $6,368
- Date on market: 2/18/2026
- Listing terms: Cash,Conventional,FHA,Jumbo,VA Loan
- Exclusions: Seller's Personal Property, Stager's And Listing Agent's Staging Items
- Ownership: Individual
- Electric utility on property: Yes
- Road surface type: Paved
Price history
| Date | Event | Price |
|---|---|---|
| 3/10/2026 | Sold | $1,180,000+2.6%$322/sqft |
Source:  REcolorado as distributed by MLS GRID #5523563 Report a problem REcolorado as distributed by MLS GRID #5523563 Report a problem | ||
| 2/20/2026 | Pending sale | $1,150,000$314/sqft |
Source: REcolorado as distributed by MLS GRID #5523563 Report a problem | ||
| 2/18/2026 | Listed for sale | $1,150,000+95.2%$314/sqft |
Source: REcolorado as distributed by MLS GRID #5523563 Report a problem | ||
| 6/6/2014 | Sold | $589,000$161/sqft |
Source: Public Record Report a problem | ||
| 4/13/2014 | Listed for sale | $589,000$161/sqft |
Source: Keller Williams Real Estate, LLC #7805943 Report a problem | ||
Public tax history
| Year | Property taxes | Tax assessment |
|---|---|---|
| 2025 | $6,368 +11.7% | $56,781 -2.7% |
| 2024 | $5,699 +13.4% | $58,384 -6.8% |
| 2023 | $5,023 -0.8% | $62,671 +29.3% |
| 2022 | $5,065 | $48,484 -2.8% |
| 2021 | -- | $49,879 +2.2% |
| 2020 | $4,997 +14.4% | $48,785 |
| 2019 | $4,366 | $48,785 +8.5% |
| 2018 | $4,366 +1% | $44,957 |
| 2017 | $4,322 | $44,957 -3.6% |
| 2016 | -- | $46,622 |
| 2015 | -- | $46,622 +34.2% |
| 2014 | $4,538 +57.7% | $34,753 +4.9% |
| 2013 | $2,878 | $33,140 |
| 2012 | -- | $33,140 |
| 2011 | $3,067 +2.5% | $33,140 +5.3% |
| 2010 | $2,992 -5% | $31,460 |
| 2009 | $3,151 | $31,460 -4.3% |
| 2008 | -- | $32,859 |
| 2007 | -- | $32,859 +19.1% |
| 2006 | -- | $27,582 |
| 2005 | -- | $27,582 +0.8% |
| 2002 | $2,320 +8.9% | $27,370 +16.8% |
| 2001 | $2,130 | $23,430 |
Find assessor info on the county website
Neighborhood: 80112
Nearby homes
- $948,7005 bd4 ba3.1k sqft7597 S Willow Cir, Centennial, CO 80112Off Market
- $914,5004 bd3 ba2.9k sqft7593 S Xanthia Ct, Centennial, CO 80112Off Market

- $790,8004 bd3 ba2.6k sqft7581 S Xanthia Ct, Centennial, CO 80112Off Market
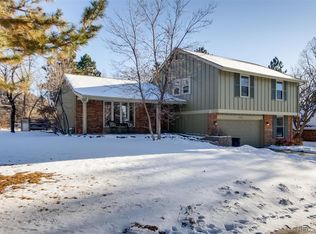
- $1,071,0005 bd5 ba3.4k sqft7594 S Willow Cir, Centennial, CO 80112Off Market
- $1,048,7004 bd3 ba3.1k sqft7583 S Xanthia Ct, Centennial, CO 80112Sold
- $861,9003 bd3 ba2.9k sqft7599 S Willow Cir, Centennial, CO 80112Off Market
- $1,093,5004 bd3 ba3.4k sqft7591 S Xanthia Ct, Centennial, CO 80112Sold
- $1,159,7005 bd4 ba3.4k sqft7579 S Willow Cir, Centennial, CO 80112Off Market
Nearby schools
GreatSchools rating
- 9/10Willow Creek Elementary SchoolGrades: PK-5Distance: 0.3 mi
- 9/10Campus Middle SchoolGrades: 6-8Distance: 3.7 mi
- 9/10Cherry Creek High SchoolGrades: 9-12Distance: 3.6 mi
Schools provided by the listing agent
- Elementary: Willow Creek
- Middle: Campus
- High: Cherry Creek
- District: Cherry Creek 5
Source: REcolorado as distributed by MLS GRID. This data may not be complete. We recommend contacting the local school district to confirm school assignments for this home.
Get a cash offer in 3 minutes
Find out how much your home could sell for in as little as 3 minutes with a no-obligation cash offer.
Estimated market value
$1,165,200
Get a cash offer in 3 minutes
Find out how much your home could sell for in as little as 3 minutes with a no-obligation cash offer.
Estimated market value
$1,165,200
- Colorado
- Arapahoe County
- Centennial
- 80112
- 7595 S Xanthia Court
Nearby cities
Nearby zip codes
Other Centennial Topics
