Waverly Estates – The historic charm of a period Eastern Shore farmhouse is joined with a modern addition providing a lovely great room and second floor primary suite on two parcels just outside of Easton. The original charm of this home is evident through the kitchen, dining room and first floor guest room with historic ceiling heights and plaster walls. The beautiful wood floors and character of the older structure with two bedrooms on the second-floor fits well with the addition by West and Callahan in 2003. There are a total of four bedrooms and three- and one-half baths on 2+ acres comprised of two parcels. Additional features include a detached garage / worship, in-ground pool, koi pond and fenced yard. Waverly Estates is an established, quaint neighborhood with a community waterfront parcel. You can portage a canoe, paddleboard or kayak or keep your boat nearby at Easton Point Marina and have day access to the community dock. 7583 Tred Avon Circle is located 3 miles to downtown Easton and just off the Oxford Road. This rural setting approached through a preserved woodland, past open farm fields and among an established and mature neighborhood, must be seen to be appreciated.
Sold for $700,000
$700,000
7583 Tred Avon Cir, Easton, MD 21601
4beds
3,170sqft
Single Family Residence
Built in 1953
2.08 Acres Lot
$684,700 Zestimate®
$221/sqft
$5,132 Estimated rent
Home value
$684,700
Estimated sales range
Not available
$5,132/mo
Zestimate® history
Owner options
List your home for rent
$5,132/mo
Rent Zestimate®
Find your next renter with Zillow Rental Manager. Plus, with online applications, you can quickly screen prospective tenants – for free.
$5,132/mo
Rent Zestimate®
Refinance and save
$4,111/mo
Est. payment
Refinancing to a lower rate could help reduce your monthly payments and save thousands over the life of the loan.
$4,111/mo
Est. payment
Explore your selling options
Work with a Zillow partner agent
Leverage their expertise and Zillow's premium Showcase listings to get your home seen by more buyers.
Get startedList with your own agent
Get your home in front of millions of buyers by listing it on Zillow.
Learn how to do itSell it yourself
Take full control of how buyers see your home on Zillow by listing For Sale by Owner (FSBO).
List your homeWhat's special
Koi pondFenced yardIn-ground poolDetached garageBeautiful wood floorsSecond floor primary suite
Zillow last checked:
Listing updated:
Listed by:
Coard Benson 410-310-4909,
Benson & Mangold, LLC
Bought with:
Hayley Norris, 5010081
Select Land & Homes, LLC
Source: Bright MLS,MLS#: MDTA2009294
Facts & features
Interior
Bedrooms & bathrooms
- Bedrooms: 4
- Bathrooms: 4
- Full bathrooms: 3
- 1/2 bathrooms: 1
- Main level bathrooms: 2
- Main level bedrooms: 1
Rooms
- Room types: Living Room, Dining Room, Primary Bedroom, Bedroom 3, Bedroom 4, Kitchen, Foyer, Breakfast Room, Bedroom 1, Study, Laundry, Office, Bedroom 6, Bathroom 2, Attic, Primary Bathroom, Half Bath
Primary bedroom
- Level: Unspecified
Primary bedroom
- Level: Main
- Area: 256 Square Feet
- Dimensions: 16 x 16
Primary bedroom
- Level: Upper
- Area: 306 Square Feet
- Dimensions: 17 x 18
Bedroom 1
- Level: Unspecified
Bedroom 3
- Level: Upper
- Area: 228 Square Feet
- Dimensions: 19 x 12
Bedroom 4
- Level: Upper
- Area: 117 Square Feet
- Dimensions: 13 x 9
Bedroom 6
- Level: Unspecified
Primary bathroom
- Level: Main
- Area: 35 Square Feet
- Dimensions: 5 x 7
Primary bathroom
- Level: Upper
- Area: 110 Square Feet
- Dimensions: 10 x 11
Bathroom 2
- Level: Upper
- Area: 63 Square Feet
- Dimensions: 9 x 7
Other
- Level: Unspecified
Breakfast room
- Level: Main
- Area: 130 Square Feet
- Dimensions: 13 x 10
Dining room
- Features: Flooring - HardWood, Fireplace - Gas
- Level: Main
- Area: 285 Square Feet
- Dimensions: 19 x 15
Foyer
- Features: Flooring - HardWood
- Level: Main
- Area: 84 Square Feet
- Dimensions: 12 x 7
Half bath
- Level: Main
Kitchen
- Features: Flooring - HardWood
- Level: Main
- Area: 117 Square Feet
- Dimensions: 13 x 9
Laundry
- Level: Unspecified
Living room
- Features: Flooring - HardWood, Fireplace - Gas
- Level: Main
- Area: 408 Square Feet
- Dimensions: 17 x 24
Office
- Level: Upper
- Area: 108 Square Feet
- Dimensions: 9 x 12
Screened porch
- Level: Main
- Area: 204 Square Feet
- Dimensions: 12 x 17
Study
- Level: Unspecified
Heating
- Baseboard, Forced Air, Heat Pump, Propane
Cooling
- Central Air, Heat Pump, Electric
Appliances
- Included: Cooktop, Dishwasher, Dryer, Microwave, Refrigerator, Washer, Gas Water Heater
- Laundry: Laundry Room
Features
- Kitchen - Gourmet, Kitchen - Country, Kitchen Island, Dining Area, Crown Molding, Entry Level Bedroom, Upgraded Countertops, Primary Bath(s), 9'+ Ceilings, Low Ceilings, Dry Wall, Plaster Walls
- Flooring: Hardwood, Wood
- Has basement: No
- Number of fireplaces: 2
- Fireplace features: Gas/Propane
Interior area
- Total structure area: 3,170
- Total interior livable area: 3,170 sqft
- Finished area above ground: 3,170
- Finished area below ground: 0
Property
Parking
- Total spaces: 2
- Parking features: Other, Asphalt, Detached
- Garage spaces: 2
- Has uncovered spaces: Yes
Accessibility
- Accessibility features: Other
Features
- Levels: Two
- Stories: 2
- Patio & porch: Screened, Patio, Screened Porch
- Has private pool: Yes
- Pool features: Private
- Fencing: Back Yard
- Has view: Yes
- View description: Trees/Woods, Garden
Lot
- Size: 2.08 Acres
- Features: Backs to Trees, Front Yard, Landscaped, Wooded, Pond, Rear Yard, Rural
Details
- Additional structures: Above Grade, Below Grade
- Additional parcels included: Additional Lot of Record, No Approvals for additional residence.
- Parcel number: 2101038869
- Zoning: R
- Special conditions: Standard
Construction
Type & style
- Home type: SingleFamily
- Architectural style: Farmhouse/National Folk
- Property subtype: Single Family Residence
Materials
- Frame
- Foundation: Other, Crawl Space
- Roof: Asphalt
Condition
- New construction: No
- Year built: 1953
- Major remodel year: 2003
Utilities & green energy
- Electric: 200+ Amp Service
- Sewer: Private Septic Tank
- Water: Well
- Utilities for property: Propane, Cable, Fiber Optic
Community & HOA
Community
- Subdivision: Waverly
HOA
- Has HOA: No
Location
- Region: Easton
Financial & listing details
- Price per square foot: $221/sqft
- Tax assessed value: $538,800
- Annual tax amount: $4,865
- Date on market: 1/17/2025
- Listing agreement: Exclusive Right To Sell
- Ownership: Fee Simple
- Road surface type: Black Top
Price history
| Date | Event | Price |
|---|---|---|
| 4/15/2025 | Sold | $700,000-11.4%$221/sqft |
Source:  Bright MLS #MDTA2009294 Report a problem Bright MLS #MDTA2009294 Report a problem | ||
| 2/24/2025 | Pending sale | $790,000$249/sqft |
Source: Bright MLS #MDTA2009294 Report a problem | ||
| 2/10/2025 | Listing removed | $790,000$249/sqft |
Source: Bright MLS #MDTA2009294 Report a problem | ||
| 1/31/2025 | Contingent | $790,000$249/sqft |
Source: Bright MLS #MDTA2009294 Report a problem | ||
| 1/17/2025 | Listed for sale | $790,000+29.1%$249/sqft |
Source: Bright MLS #MDTA2009294 Report a problem | ||
| 7/29/2020 | Sold | $612,000+6.4%$193/sqft |
Source: Public Record Report a problem | ||
| 5/18/2020 | Listed for sale | $575,000-11.5%$181/sqft |
Source: Benson & Mangold, LLC #MDTA138152 Report a problem | ||
| 4/22/2010 | Sold | $650,000-18.7%$205/sqft |
Source: Public Record Report a problem | ||
| 9/26/2009 | Listing removed | $799,400$252/sqft |
Source: NRT MidAtlantic #TA6969800 Report a problem | ||
| 9/4/2009 | Listed for sale | $799,400$252/sqft |
Source: NRT MidAtlantic #TA6969800 Report a problem | ||
| 8/2/2009 | Listing removed | $799,400$252/sqft |
Source: NRT MidAtlantic #TA6969800 Report a problem | ||
| 5/1/2009 | Price change | $799,400-4.7%$252/sqft |
Source: NRT MidAtlantic #TA6969800 Report a problem | ||
| 1/31/2009 | Listed for sale | $839,000+11.1%$265/sqft |
Source: NRT MidAtlantic #TA6969800 Report a problem | ||
| 8/18/2005 | Sold | $754,950+101.3%$238/sqft |
Source: Public Record Report a problem | ||
| 1/2/2002 | Sold | $375,000+57.9%$118/sqft |
Source: Public Record Report a problem | ||
| 8/8/1997 | Sold | $237,500-3.1%$75/sqft |
Source: Public Record Report a problem | ||
| 12/23/1994 | Sold | $245,000$77/sqft |
Source: Public Record Report a problem | ||
Public tax history
| Year | Property taxes | Tax assessment |
|---|---|---|
| 2025 | -- | $564,400 +4.8% |
| 2024 | $4,865 +6.5% | $538,800 +0.9% |
| 2023 | $4,568 +8.7% | $534,033 -0.9% |
| 2022 | $4,202 +6.9% | $538,800 +2.7% |
| 2021 | $3,930 +3.2% | $524,500 +3.2% |
| 2020 | $3,809 +3.3% | $508,433 -3.1% |
| 2019 | $3,689 +7.9% | $524,500 +10.1% |
| 2018 | $3,420 +7% | $476,300 +1.7% |
| 2017 | $3,197 +7.8% | $468,200 +1.8% |
| 2016 | $2,965 | $460,100 +1.8% |
| 2015 | $2,965 -2.5% | $452,000 |
| 2014 | $3,041 | $452,000 |
| 2013 | -- | $452,000 -16.6% |
| 2012 | -- | $542,000 |
| 2011 | -- | $542,000 |
| 2010 | -- | $542,000 -6% |
| 2009 | -- | $576,680 +12.5% |
| 2008 | -- | $512,510 +14.3% |
| 2007 | -- | $448,340 +16.7% |
| 2006 | -- | $384,170 +9.4% |
| 2005 | -- | $351,050 +10.4% |
| 2004 | -- | $317,930 +53.3% |
| 2003 | -- | $207,360 +5.7% |
| 2002 | -- | $196,186 +6% |
| 2001 | -- | $185,013 |
Find assessor info on the county website
Neighborhood: 21601
Nearby homes
- $70,600-- bd-- ba-- sqft7583 Tred Avon Cir, Easton, MD 21601Off Market
- $560,100-- bd2 ba2k sqft7570 Tred Avon Cir, Easton, MD 21601Off Market
- $20,0000.695 AcresTred Avon Cir, Easton, MD 21601Sold

- $700,0004 bd2 ba2k sqft7592 Tred Avon Cir, Easton, MD 21601Sold
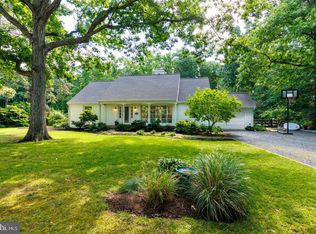
- $568,200-- bd2 ba2.3k sqft7591 Tred Avon Cir, Easton, MD 21601Off Market
- $606,500-- bd2 ba2.4k sqft27992 Waverly Rd, Easton, MD 21601Off Market
- $757,3003 bd3 ba3.6k sqft7623 Tred Avon Cir, Easton, MD 21601Off Market
- $797,3003 bd2 ba1.7k sqft7700 Tred Avon Cir, Easton, MD 21601Off Market
Nearby schools
GreatSchools rating
- 9/10White Marsh Elementary SchoolGrades: PK-5Distance: 6.5 mi
- 4/10Easton Middle SchoolGrades: 6-8Distance: 1.5 mi
- 5/10Easton High SchoolGrades: 9-12Distance: 2.1 mi
Schools provided by the listing agent
- District: Talbot County Public Schools
Source: Bright MLS. This data may not be complete. We recommend contacting the local school district to confirm school assignments for this home.
Get a cash offer in 3 minutes
Find out how much your home could sell for in as little as 3 minutes with a no-obligation cash offer.
Estimated market value
$684,700
Get a cash offer in 3 minutes
Find out how much your home could sell for in as little as 3 minutes with a no-obligation cash offer.
Estimated market value
$684,700
- Maryland
- Talbot County
- Easton
- 21601
- 7583 Tred Avon Cir
Nearby cities
Nearby zip codes
Other Easton Topics
