Skip main navigation
Sold for $700,000
  • $700,000

    7592 Tred Avon Cir, Easton, MD 21601

    4beds
    2,080sqft
    Single Family Residence
    Built in 1970
    0.95 Acres Lot
    $687,500 Zestimate®
    $337/sqft
    $3,340 Estimated rent

    Home value

    $687,500

    Estimated sales range

    Not available

    $3,340/mo

    Zestimate® history
    Loading
    Loading...

    Owner options

    List your home for rent

    $3,340/mo

    Rent Zestimate®

    Find your next renter with Zillow Rental Manager. Plus, with online applications, you can quickly screen prospective tenants – for free.

    Learn more

    $3,340/mo

    Rent Zestimate®

    Refinance and save

    $4,136/mo

    Est. payment

    Refinancing to a lower rate could help reduce your monthly payments and save thousands over the life of the loan.

    See today's rates

    $4,136/mo

    Est. payment

    Explore your selling options

    Work with a Zillow partner agent

    Leverage their expertise and Zillow's premium Showcase listings to get your home seen by more buyers.

    Get started

    List with your own agent

    Get your home in front of millions of buyers by listing it on Zillow.

    Learn how to do it

    Sell it yourself

    Take full control of how buyers see your home on Zillow by listing For Sale by Owner (FSBO).

    List your home

    What's special

    Fenced in yardMature plantingsSeparate dining roomBeautiful screened porchDeck and in-ground pool
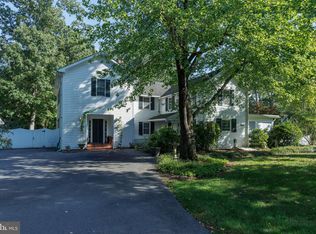
    Location, Location, Location! This picturesque 4 Bedroom/2 Bath white brick Cape is located in Waverly; minutes from downtown Easton off the Oxford Road corridor. Home has hardwood floors throughout, a formal living room with fireplace, a separate dining room and a family room with large fireplace just off the kitchen. There are two downstairs bedrooms and full bathroom and the second floor features two more bedrooms and a full bath. There is also a beautiful screened porch overlooking the deck and in-ground pool, fenced in yard. The property is beautiful with mature plantings and towering oak tree’s that provided a wonderful canopy for shade. There is community water access to launch kayaks/canoes.

    Zillow last checked:

    Listing updated:

    Listed by:

    Brian Gearhart 410-310-5179,

    Benson & Mangold, LLC,

    Listing Team: Chesapeake Bay Properties Team Of Benson & Mangold

    Bought with:

    Henry Hale, 629962

    Benson & Mangold, LLC

    Source: Bright MLS,MLS#: MDTA2011286MLS Logo

    Facts & features

    Interior

    Bedrooms & bathrooms
    • Bedrooms: 4
    • Bathrooms: 2
    • Full bathrooms: 2
    • Main level bathrooms: 1
    • Main level bedrooms: 2
    Rooms
    • Room types: Living Room, Dining Room, Bedroom 2, Bedroom 3, Bedroom 4, Kitchen, Family Room, Foyer, Breakfast Room, Bedroom 1, Sun/Florida Room, Full Bath
    Bedroom 1
    • Level: Main
    • Area: 182 Square Feet
    • Dimensions: 13 x 14
    Bedroom 2
    • Level: Main
    • Area: 195 Square Feet
    • Dimensions: 15 x 13
    Bedroom 3
    • Level: Upper
    • Area: 196 Square Feet
    • Dimensions: 14 x 14
    Bedroom 4
    • Level: Upper
    • Area: 396 Square Feet
    • Dimensions: 18 x 22
    Breakfast room
    • Level: Main
    Dining room
    • Level: Main
    • Area: 120 Square Feet
    • Dimensions: 12 x 10
    Family room
    • Features: Fireplace - Wood Burning
    • Level: Main
    • Area: 270 Square Feet
    • Dimensions: 15 x 18
    Foyer
    • Level: Main
    • Area: 140 Square Feet
    • Dimensions: 14 x 10
    Other
    • Level: Upper
    • Area: 60 Square Feet
    • Dimensions: 5 x 12
    Other
    • Level: Main
    • Area: 55 Square Feet
    • Dimensions: 11 x 5
    Kitchen
    • Level: Main
    • Area: 180 Square Feet
    • Dimensions: 18 x 10
    Living room
    • Features: Fireplace - Wood Burning
    • Level: Main
    • Area: 182 Square Feet
    • Dimensions: 14 x 13
    Other
    • Level: Main
    • Area: 143 Square Feet
    • Dimensions: 11 x 13
    Heating
    • Heat Pump, Electric
    Cooling
    • Central Air, Electric
    Appliances
    • Included: Electric Water Heater
    Features
    • Has basement: No
    • Number of fireplaces: 1
    Interior area
    • Total structure area: 2,080
    • Total interior livable area: 2,080 sqft
    • Finished area above ground: 2,080
    • Finished area below ground: 0

    Property

    Parking
    • Total spaces: 1
    • Parking features: Garage Faces Front, Driveway, Attached
    • Attached garage spaces: 1
    • Has uncovered spaces: Yes
    Accessibility
    • Accessibility features: None
    Features
    • Levels: Two
    • Stories: 2
    • Patio & porch: Deck, Porch
    • Has private pool: Yes
    • Pool features: In Ground, Private
    • Waterfront features: Canoe/Kayak, River
    • Body of water: Tred Avon River
    Lot
    • Size: 0.95 Acres
    Details
    • Additional structures: Above Grade, Below Grade
    • Parcel number: 2101045083
    • Zoning: RESIDENTIAL
    • Special conditions: Standard

    Construction

    Type & style
    • Home type: SingleFamily
    • Architectural style: Cape Cod
    • Property subtype: Single Family Residence
    Materials
    • Brick
    • Foundation: Other
    Condition
    • New construction: No
    • Year built: 1970

    Utilities & green energy

    • Sewer: Septic Exists
    • Water: Well

    Community & HOA

    Community
    • Subdivision: Waverly
    HOA
    • Has HOA: Yes
    • HOA fee: $25 annually
    Location
    • Region: Easton

    Financial & listing details

    • Price per square foot: $337/sqft
    • Tax assessed value: $408,833
    • Annual tax amount: $3,551
    • Date on market: 7/1/2025
    • Listing agreement: Exclusive Right To Sell
    • Ownership: Fee Simple

    Price history

    DateEventPrice
    9/26/2025Sold$700,000-2.6%$337/sqft
    Source: Bright MLS #MDTA2011286 Report a problem
    8/29/2025Pending sale$719,000$346/sqft
    Source: Bright MLS #MDTA2011286 Report a problem
    8/21/2025Listed for sale$719,000$346/sqft
    Source: Bright MLS #MDTA2011286 Report a problem
    8/6/2025Pending sale$719,000$346/sqft
    Source: Bright MLS #MDTA2011286 Report a problem
    7/1/2025Listed for sale$719,000+121.2%$346/sqft
    Source: Bright MLS #MDTA2011286 Report a problem
    10/11/2018Sold$325,000$156/sqft
    Source: Public Record Report a problem
    6/14/2018Pending sale$325,000$156/sqft
    Source: Long & Foster - Salisbury #TA10245274 Report a problem
    6/1/2018Price change$325,000-18.8%$156/sqft
    Source: Long & Foster - Salisbury #TA10245274 Report a problem
    5/18/2018Listed for sale$400,000-4.7%$192/sqft
    Source: Long & Foster Real Estate, Inc. #1001527828 Report a problem
    1/26/2018Listing removed$419,900$202/sqft
    Source: Benson & Mangold, Llc #1000049765 Report a problem
    9/9/2017Price change$419,900-3.5%$202/sqft
    Source: Benson & Mangold, LLC #TA9997226 Report a problem
    7/6/2017Listed for sale$435,000+27.9%$209/sqft
    Source: Benson & Mangold, LLC #TA9997226 Report a problem
    8/14/2012Sold$340,000-5.4%$163/sqft
    Source: Public Record Report a problem
    5/17/2012Price change$359,500-7.7%$173/sqft
    Source: Exit Latham Realty #TA7766325 Report a problem
    2/4/2012Price change$389,500-9.2%$187/sqft
    Source: Exit Latham Realty #TA7766325 Report a problem
    11/11/2011Price change$429,000-6.5%$206/sqft
    Source: Exit Latham Realty #TA7598956 Report a problem
    7/13/2011Price change$459,000-6.1%$221/sqft
    Source: Exit Latham Realty #TA7598956 Report a problem
    5/13/2011Listed for sale$489,000$235/sqft
    Source: Exit Latham Realty #TA7598956 Report a problem

    Public tax history

    YearProperty taxesTax assessment
    2025-- $408,833 +3.9%
    2024$3,552 +5.6%$393,300
    2023$3,364 +7.7%$393,300
    2022$3,123 +5%$393,300 -0.9%
    2021$2,973 +2.7%$396,800 +2.7%
    2020$2,895 +2.8%$386,433 -2.6%
    2019$2,817 +7.3%$396,800 +8.5%
    2018$2,626 +6.7%$365,700 +1.5%
    2017$2,461 +6.6%$360,467 +1.5%
    2016$2,309 $355,233 +1.5%
    2015$2,309 +78.1%$350,000
    2014$1,297 $350,000
    2013-- $350,000 -17.5%
    2012-- $424,400
    2011-- $424,400
    2010-- $424,400 -14.1%
    2009-- $494,110 +13.1%
    2008-- $436,952 +15%
    2007-- $379,796 +17.7%
    2006-- $322,640 +10.3%
    2005-- $292,396 +11.5%
    2004-- $262,153 +13%
    2003-- $231,910 +5.2%
    2002-- $220,526 +5.4%
    2001-- $209,143
    Find assessor info on the county website

    Neighborhood: 21601

    Nearby schools

    GreatSchools rating
    Schools provided by the listing agent
    • District: Talbot County Public Schools

    Source: Bright MLS. This data may not be complete. We recommend contacting the local school district to confirm school assignments for this home.

    Get a cash offer in 3 minutes
    Find out how much your home could sell for in as little as 3 minutes with a no-obligation cash offer.
    Estimated market value
    $687,500
    Get a cash offer in 3 minutes
    Find out how much your home could sell for in as little as 3 minutes with a no-obligation cash offer.
    Estimated market value
    $687,500