Stunning 4-Story Townhome in Union Park at McLean – Over $120K in Premium Upgrades! Ready for immediate move in. Private elevator. 12 Minute Walk to McLean Metro Stations. Welcome to effortless luxury, modern design, and unmatched convenience in this nearly new, 4-story townhome located in the sought-after Union Park at McLean community. With over $120,000 in high-end upgrades, this exquisite home offers a truly turnkey experience with serene green views on both sides. Step inside to discover elegant wide-plank hardwood flooring throughout—no vinyl in sight. Take the private elevator or stairs to the expansive second-floor living area, where the open-concept layout seamlessly blends a designer kitchen, sun-filled living room, and sophisticated dining area—ideal for both everyday living and entertaining. The culinary kitchen is a showstopper, featuring: Calacatta Miele polished marble countertops and full-height backsplash Premium KitchenAid appliances Imported English wall sconces Custom glass-door display pantry, perfect for showcasing fine dishware or collectibles Walk-in pantry with custom shelving Upgraded white cabinetry, Unique pasta arm above the stove for added convenience Upstairs, the third level is home to a luxurious primary suite with a spacious walk-in closet and a spa-inspired en-suite bathroom adorned with Calacatta Miele marble finishes, dual vanities, and a marble-tiled shower and flooring. Two additional bedrooms share a beautifully appointed full bath with marble counters and floors, and a dual-sink vanity. The laundry room offers built-in cabinetry, marble countertops, and a real utility sink—not plastic—designed for durability and functionality. Ascend to the fourth-floor loft and discover a spectacular rooftop terrace complete with a built-in fireplace, pre-wired TV mount, and sweeping views, ideal for entertaining, summer nights, or simply stargazing. Additional highlights include: Epoxy-coated garage flooring Painted garage walls. Added electrical outlets and lighting throughout house. This home is the perfect blend of sophistication, practicality, and location—minutes from shopping, dining, and metro access. Don’t miss your chance to own one of the most turnkey and elevated residences in McLean. Schedule your showing today—your dream home awaits!
Sold for $1,250,000
$1,250,000
7585 Sawyer Farm Way Unit 904, McLean, VA 22102
3beds
2,764sqft
Townhouse
Built in 2024
-- sqft lot
$1,271,500 Zestimate®
$452/sqft
$6,358 Estimated rent
Home value
$1,271,500
$1.20M - $1.36M
$6,358/mo
Zestimate® history
Owner options
List your home for rent
$6,358/mo
Rent Zestimate®
Find your next renter with Zillow Rental Manager. Plus, with online applications, you can quickly screen prospective tenants – for free.
$6,358/mo
Rent Zestimate®
Refinance and save
$7,944/mo
Est. payment
Refinancing to a lower rate could help reduce your monthly payments and save thousands over the life of the loan.
$7,944/mo
Est. payment
Explore your selling options
Work with a Zillow partner agent
Leverage their expertise and Zillow's premium Showcase listings to get your home seen by more buyers.
Get startedList with your own agent
Get your home in front of millions of buyers by listing it on Zillow.
Learn how to do itSell it yourself
Take full control of how buyers see your home on Zillow by listing For Sale by Owner (FSBO).
List your homeWhat's special
Private elevatorBuilt-in fireplaceSophisticated dining areaEpoxy-coated garage flooringSpectacular rooftop terracePre-wired tv mountSpa-inspired en-suite bathroom
Zillow last checked:
Listing updated:
Listed by:
khushboo bustos 917-743-3008,
Keller Williams Realty
Bought with:
Marianne Prendergast, 0225169432
Washington Fine Properties, LLC
Source: Bright MLS,MLS#: VAFX2254374
Facts & features
Interior
Bedrooms & bathrooms
- Bedrooms: 3
- Bathrooms: 3
- Full bathrooms: 2
- 1/2 bathrooms: 1
- Main level bathrooms: 1
Basement
- Area: 0
Heating
- Forced Air, Natural Gas
Cooling
- Central Air, Electric
Appliances
- Included: Gas Water Heater
- Laundry: Upper Level, Washer In Unit, Dryer In Unit
Features
- 9'+ Ceilings, Dry Wall
- Flooring: Engineered Wood
- Basement: Garage Access
- Number of fireplaces: 2
- Fireplace features: Gas/Propane, Stone
Interior area
- Total structure area: 2,764
- Total interior livable area: 2,764 sqft
- Finished area above ground: 2,764
- Finished area below ground: 0
Property
Parking
- Total spaces: 2
- Parking features: Garage Door Opener, Attached, Other, Driveway
- Attached garage spaces: 1
- Uncovered spaces: 1
Accessibility
- Accessibility features: Accessible Elevator Installed
Features
- Levels: Four
- Stories: 4
- Patio & porch: Roof, Roof Deck
- Exterior features: Lighting, Lawn Sprinkler, Sidewalks, Street Lights, Balcony
- Pool features: None
Details
- Additional structures: Above Grade, Below Grade
- Parcel number: 0303 48 0904
- Zoning: 220
- Special conditions: Standard
- Other equipment: See Remarks
Construction
Type & style
- Home type: Townhouse
- Architectural style: Contemporary
- Property subtype: Townhouse
Materials
- Brick, Brick Front, Frame
- Foundation: Concrete Perimeter
- Roof: Flat
Condition
- Excellent
- New construction: No
- Year built: 2024
Utilities & green energy
- Sewer: Public Sewer
- Water: Public
- Utilities for property: Electricity Available, Natural Gas Available, Sewer Available
Community & HOA
Community
- Security: Monitored
- Condo and coop fee: $181 monthly
- Subdivision: Union Park At Mclean
HOA
- Has HOA: Yes
- Amenities included: Common Grounds
- Services included: Common Area Maintenance, Maintenance Grounds, Reserve Funds, Snow Removal
- HOA fee: $105 monthly
- HOA name: UNION PARK HOMEOWNERS ASSOCIATION
Location
- Region: Mclean
Financial & listing details
- Price per square foot: $452/sqft
- Tax assessed value: $1,181,610
- Annual tax amount: $14,251
- Date on market: 7/5/2025
- Listing agreement: Exclusive Right To Sell
- Listing terms: Negotiable
- Inclusions: All Appliances, Curtains Rods. All Light Fixtures.
- Exclusions: To Be Negotiated - Living Room Tv, Master Bedroom Tv, Roof Tv. Upgraded Custom Curtains.
- Ownership: Condominium
Price history
| Date | Event | Price |
|---|---|---|
| 1/15/2026 | Sold | $1,250,000-3.7%$452/sqft |
Source:  Bright MLS #VAFX2254374 Report a problem Bright MLS #VAFX2254374 Report a problem | ||
| 1/2/2026 | Contingent | $1,298,000$470/sqft |
Source: Bright MLS #VAFX2254374 Report a problem | ||
| 10/8/2025 | Price change | $1,298,000-0.8%$470/sqft |
Source: Bright MLS #VAFX2254374 Report a problem | ||
| 9/20/2025 | Price change | $1,309,000-1.5%$474/sqft |
Source: Bright MLS #VAFX2254374 Report a problem | ||
| 9/6/2025 | Price change | $1,329,000-1.5%$481/sqft |
Source: Bright MLS #VAFX2254374 Report a problem | ||
| 7/27/2025 | Price change | $1,349,000-2.2%$488/sqft |
Source: Bright MLS #VAFX2254374 Report a problem | ||
| 7/17/2025 | Price change | $1,379,000-1.1%$499/sqft |
Source: Bright MLS #VAFX2254374 Report a problem | ||
| 7/5/2025 | Listed for sale | $1,395,000+8.6%$505/sqft |
Source: Bright MLS #VAFX2254374 Report a problem | ||
| 1/26/2024 | Sold | $1,285,030$465/sqft |
Source: Public Record Report a problem | ||
Public tax history
| Year | Property taxes | Tax assessment |
|---|---|---|
| 2025 | $14,250 +5.3% | $1,181,610 +4.8% |
| 2024 | $13,528 | $1,127,710 |
Find assessor info on the county website
Neighborhood: 22102
Nearby homes
- $1,361,1003 bd2 ba2.7k sqft7589 Sawyer Farm Way UNIT 906, McLean, VA 22102Off Market
- $920,0123 bd2 ba1.5k sqft7599 Sawyer Farm Way #909, McLean, VA 22102Sold
- $918,5503 bd3 ba1.5k sqft7569 Sawyer Farm Way, McLean, VA 22102Sold
- $1,289,2103 bd3 ba2.7k sqft7571 Sawyer Farm Way, McLean, VA 22102Sold
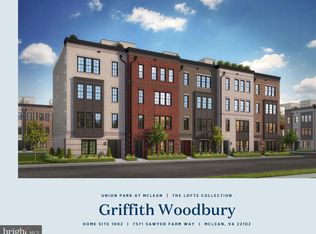
- $1,229,3323 bd3 ba2.7k sqft7575 Sawyer Farm Way, McLean, VA 22102Sold
- $927,1003 bd2 ba1.5k sqft7484 Backett Wood Ter UNIT 101, McLean, VA 22102Off Market
- $881,5003 bd2 ba1.5k sqft7475 Backett Wood Ter UNIT 1219, McLean, VA 22102Off Market
- $--2 bd3 ba1.5k sqft7475 Backett Wood Ter, McLean, VA 22102Off Market
Nearby schools
GreatSchools rating
- 7/10Westgate Elementary SchoolGrades: PK-6Distance: 0.1 mi
- 10/10Longfellow Middle SchoolGrades: 7-8Distance: 1.7 mi
- 9/10McLean High SchoolGrades: 9-12Distance: 1.1 mi
Schools provided by the listing agent
- Elementary: Westgate
- Middle: Longfellow
- High: Mclean
- District: Fairfax County Public Schools
Source: Bright MLS. This data may not be complete. We recommend contacting the local school district to confirm school assignments for this home.
Get a cash offer in 3 minutes
Find out how much your home could sell for in as little as 3 minutes with a no-obligation cash offer.
Estimated market value
$1,271,500
Get a cash offer in 3 minutes
Find out how much your home could sell for in as little as 3 minutes with a no-obligation cash offer.
Estimated market value
$1,271,500
- Virginia
- Fairfax County
- McLean
- 22102
- 7585 Sawyer Farm Way Unit 904
Nearby cities
Nearby zip codes
Other McLean Topics
