Welcome to this spacious, updated and well-maintained 5-bedroom, 4-bathroom home located in the desirable Glen community. A landscaped front yard and inviting covered porch lead you into a bright formal living room featuring warm wood flooring and an open, flowing layout. Enjoy entertaining in the formal dining room, highlighted by charming architectural details. The large eat-in kitchen offers a center island and a walk-out to the wood deck and private, fenced backyard—backing to open space with no rear neighbors. The cozy family room creates the perfect gathering space with its gas fireplace and classic brick surround. Upstairs, the expansive primary suite features vaulted ceilings, a huge walk-in closet, and a luxurious 5-piece en suite bath. The finished basement adds even more living space, featuring a spacious family or rec room, two additional bedrooms, a full bath, and a bonus flex room that's ideal for an office, gym, playroom, or guest nook. Recent interior updates include new vinyl floor in the bathrooms and laundry, updated kitchen cabinets, new interior paint and more! The brand-new Level 4 roof offers exceptional durability and efficiency for long-lasting protection. Additional features include central A/C and a prime location close to military bases, schools, parks, trails, shopping, and more. Don’t miss this opportunity to own a beautifully appointed home in a welcoming neighborhood!
Sold for $440,000
Zillow last checked:
Listing updated:
Bought with:
Noah Sathre
HomeSmart
Source: elevateMLS,MLS#: 4238570
Price history
| Date | Event | Price |
|---|---|---|
| 1/28/2026 | Sold | $440,000$140/sqft |
Source:  elevateMLS #4238570 Report a problem elevateMLS #4238570 Report a problem | ||
| 12/31/2025 | Pending sale | $440,000$140/sqft |
Source: elevateMLS #4238570 Report a problem | ||
| 12/22/2025 | Price change | $440,000-1.6%$140/sqft |
Source: elevateMLS #4238570 Report a problem | ||
| 11/3/2025 | Price change | $447,000-0.7%$142/sqft |
Source: elevateMLS #4238570 Report a problem | ||
| 10/22/2025 | Listed for sale | $449,999$143/sqft |
Source: elevateMLS #4238570 Report a problem | ||
| 10/14/2025 | Pending sale | $449,999$143/sqft |
Source:  REcolorado as distributed by MLS GRID #4760161 Report a problem REcolorado as distributed by MLS GRID #4760161 Report a problem | ||
| 9/8/2025 | Price change | $449,999-2.2%$143/sqft |
Source: elevateMLS #4238570 Report a problem | ||
| 8/16/2025 | Price change | $460,000-3.2%$146/sqft |
Source: elevateMLS #4238570 Report a problem | ||
| 8/8/2025 | Listed for sale | $475,000+37.7%$151/sqft |
Source: elevateMLS #4238570 Report a problem | ||
| 1/17/2020 | Sold | $345,000$109/sqft |
Source: Agent Provided Report a problem | ||
| 12/5/2019 | Price change | $345,000-1.4%$109/sqft |
Source: Byrne Real Estate And Propmgmt #9016227 Report a problem | ||
| 10/13/2019 | Price change | $350,000-1.4%$111/sqft |
Source: Byrne Real Estate And Propmgmt #9016227 Report a problem | ||
| 9/14/2019 | Listed for sale | $355,000+24.6%$113/sqft |
Source: Byrne Real Estate And Propmgmt #9016227 Report a problem | ||
| 9/14/2017 | Listing removed | $1,795$1/sqft |
Source: Byrne Management, LLC Report a problem | ||
| 8/17/2017 | Price change | $1,795+2.6%$1/sqft |
Source: Byrne Management, LLC Report a problem | ||
| 8/16/2017 | Listed for rent | $1,750+6.1%$1/sqft |
Source: Byrne Management, LLC Report a problem | ||
| 8/24/2016 | Listing removed | $1,650+3.4%$1/sqft |
Source: Byrne Management, LLC Report a problem | ||
| 9/30/2014 | Listing removed | $1,595$1/sqft |
Source: Byrne Real Estate and Property Management Report a problem | ||
| 8/14/2014 | Listed for rent | $1,595$1/sqft |
Source: Byrne Real Estate and Property Management Report a problem | ||
| 4/8/2014 | Listing removed | $1,595$1/sqft |
Source: Byrne Real Estate and Property Management Report a problem | ||
| 2/1/2014 | Price change | $1,595-3.3%$1/sqft |
Source: Byrne Real Estate and Property Management Report a problem | ||
| 1/16/2014 | Listed for rent | $1,650$1/sqft |
Source: Byrne Real Estate and Property Management Report a problem | ||
| 11/17/2011 | Sold | $284,900$90/sqft |
Source: Public Record Report a problem | ||
Nearby homes
- $460,0004 bd4 ba2.4k sqft7597 Sun Prairie Dr, Colorado Springs, CO 80925Sold
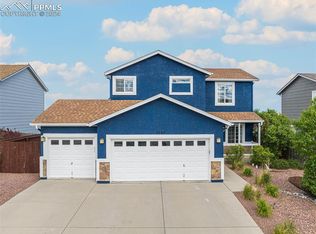
- $414,5004 bd3 ba2.2k sqft7579 Sun Prairie Dr, Colorado Springs, CO 80925Off Market

- $496,8866 bd4 ba3.1k sqft7603 Sun Prairie Dr, Colorado Springs, CO 80925Sold
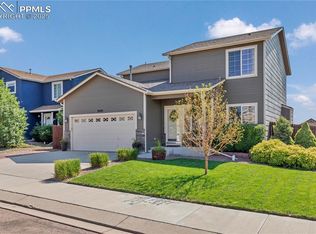
- $450,5004 bd4 ba2.4k sqft7573 Sun Prairie Dr, Colorado Springs, CO 80925Off Market

Get a cash offer in 3 minutes
Find out how much your home could sell for in as little as 3 minutes with a no-obligation cash offer.
Estimated market value
$431,300
